COMPLEX ACCESS. FEWER SETUPS.

5-Axis CNC
Machining Services

Choose indexed or simultaneous motion for the geometry that needs it.

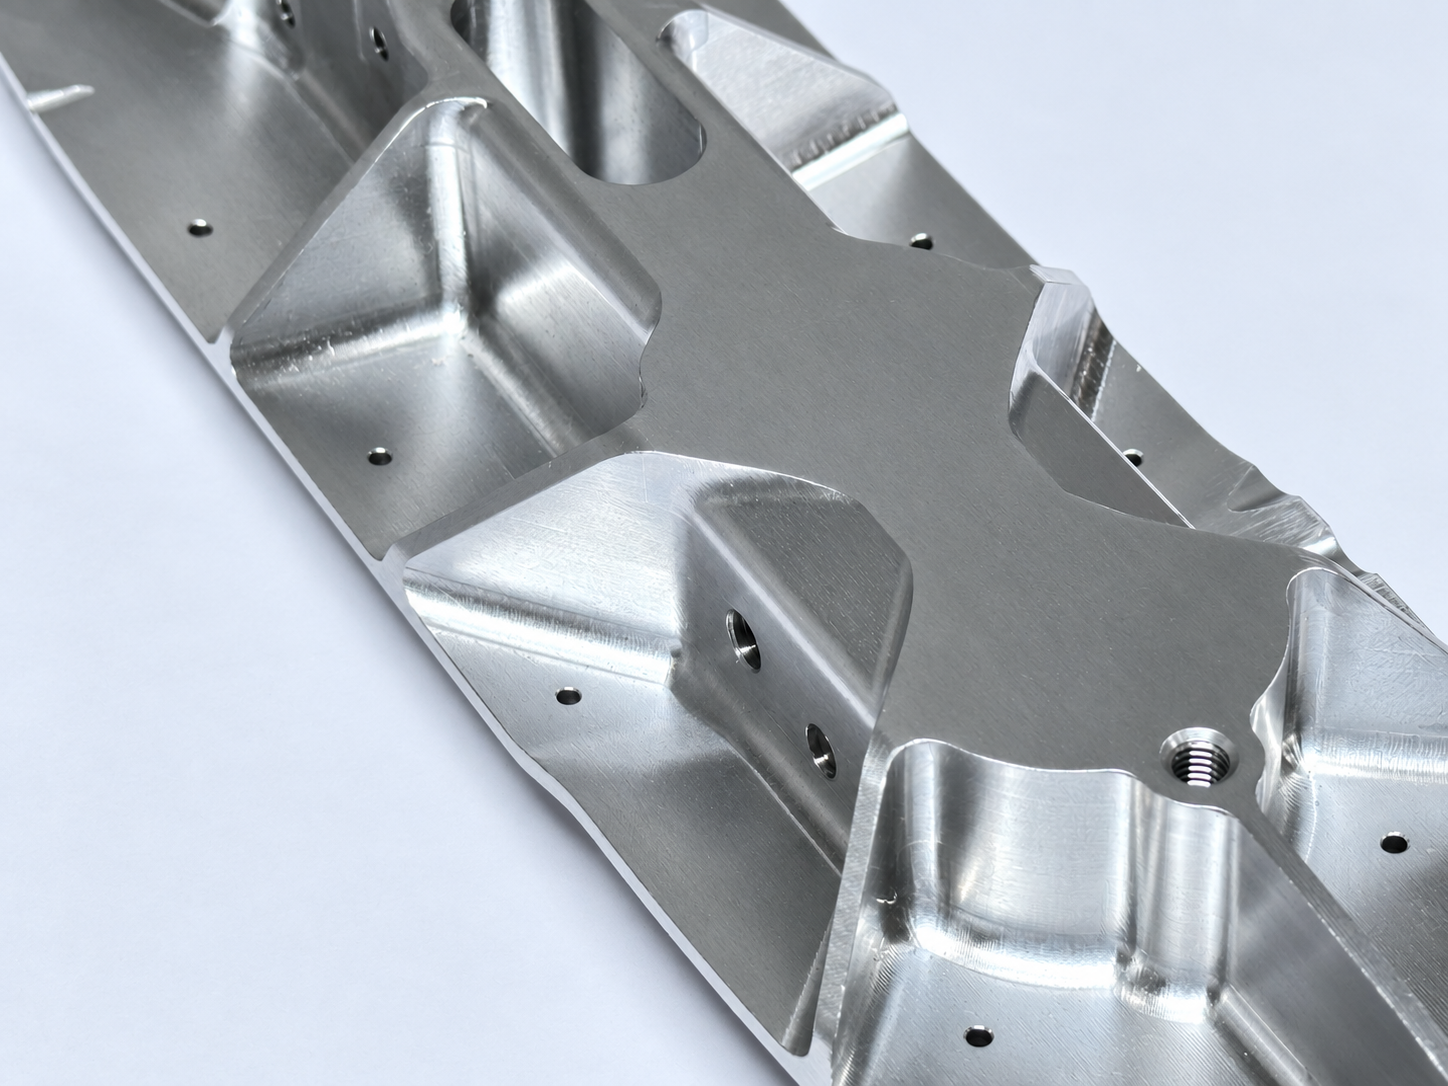
Our 5-axis CNC machining service is evaluated for complex geometry, multi-face components, contoured profiles and compound angles that are difficult to reach in conventional setups. We can use 3+2 indexed machining when fixed-angle access is sufficient, or simultaneous 5-axis toolpaths when continuous motion is needed across the surface. The stated work envelope is 1200 × 850 × 600 mm; final suitability depends on tool access, fixturing, material and the drawing’s datum strategy.

Drawing Review Material & Finish Options Production Coordination
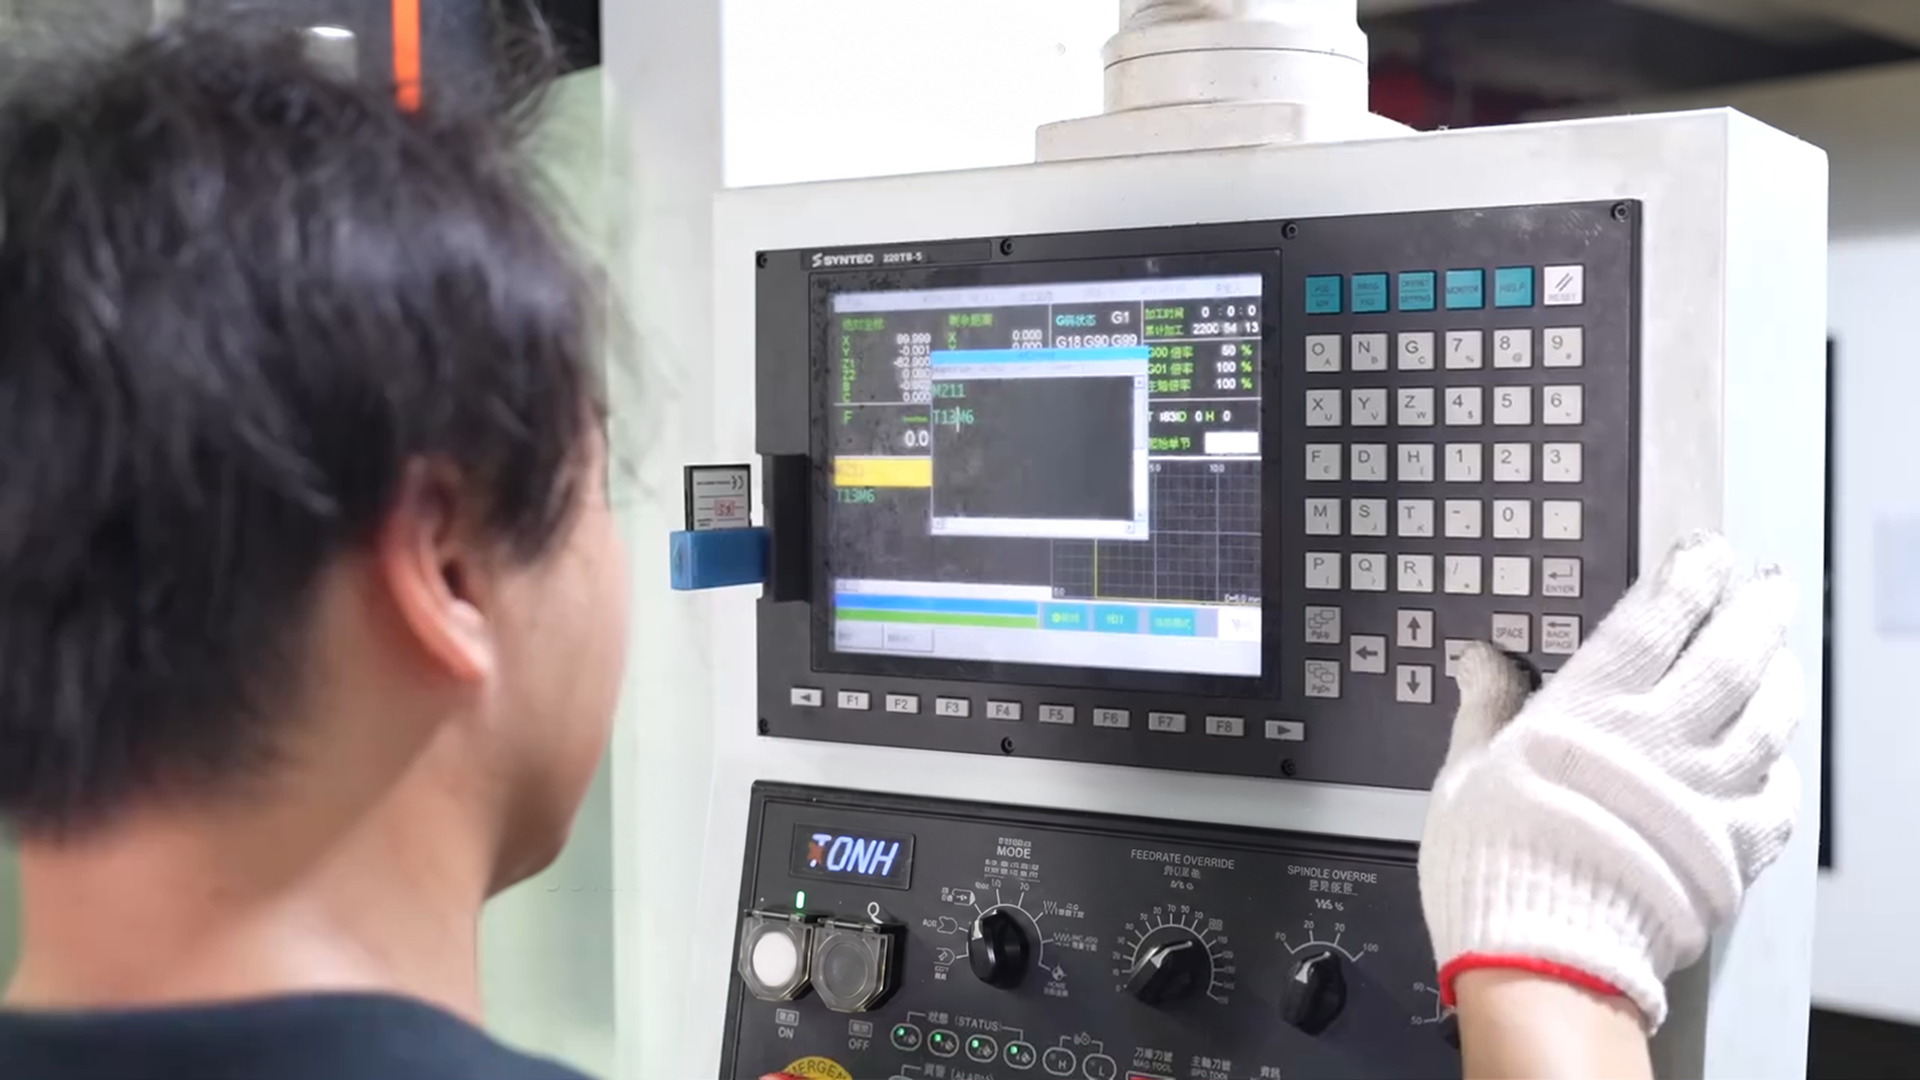
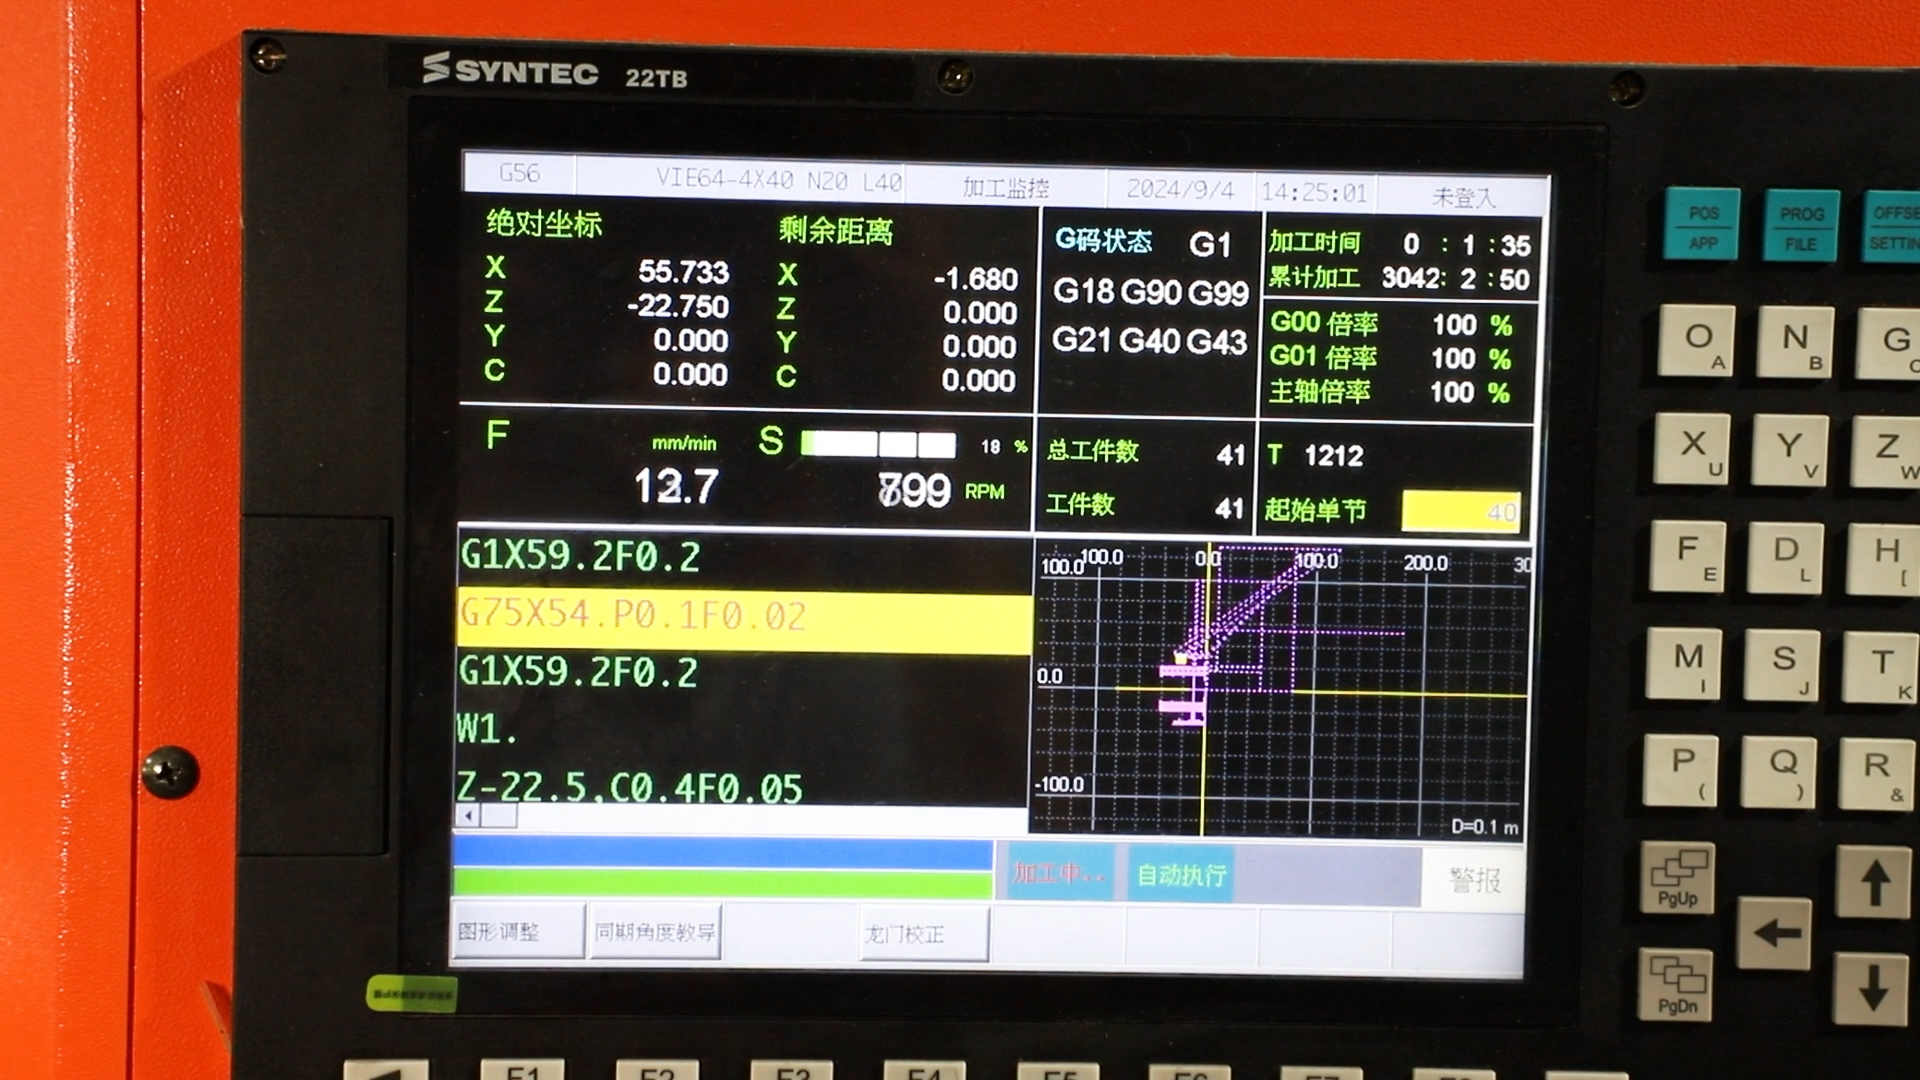
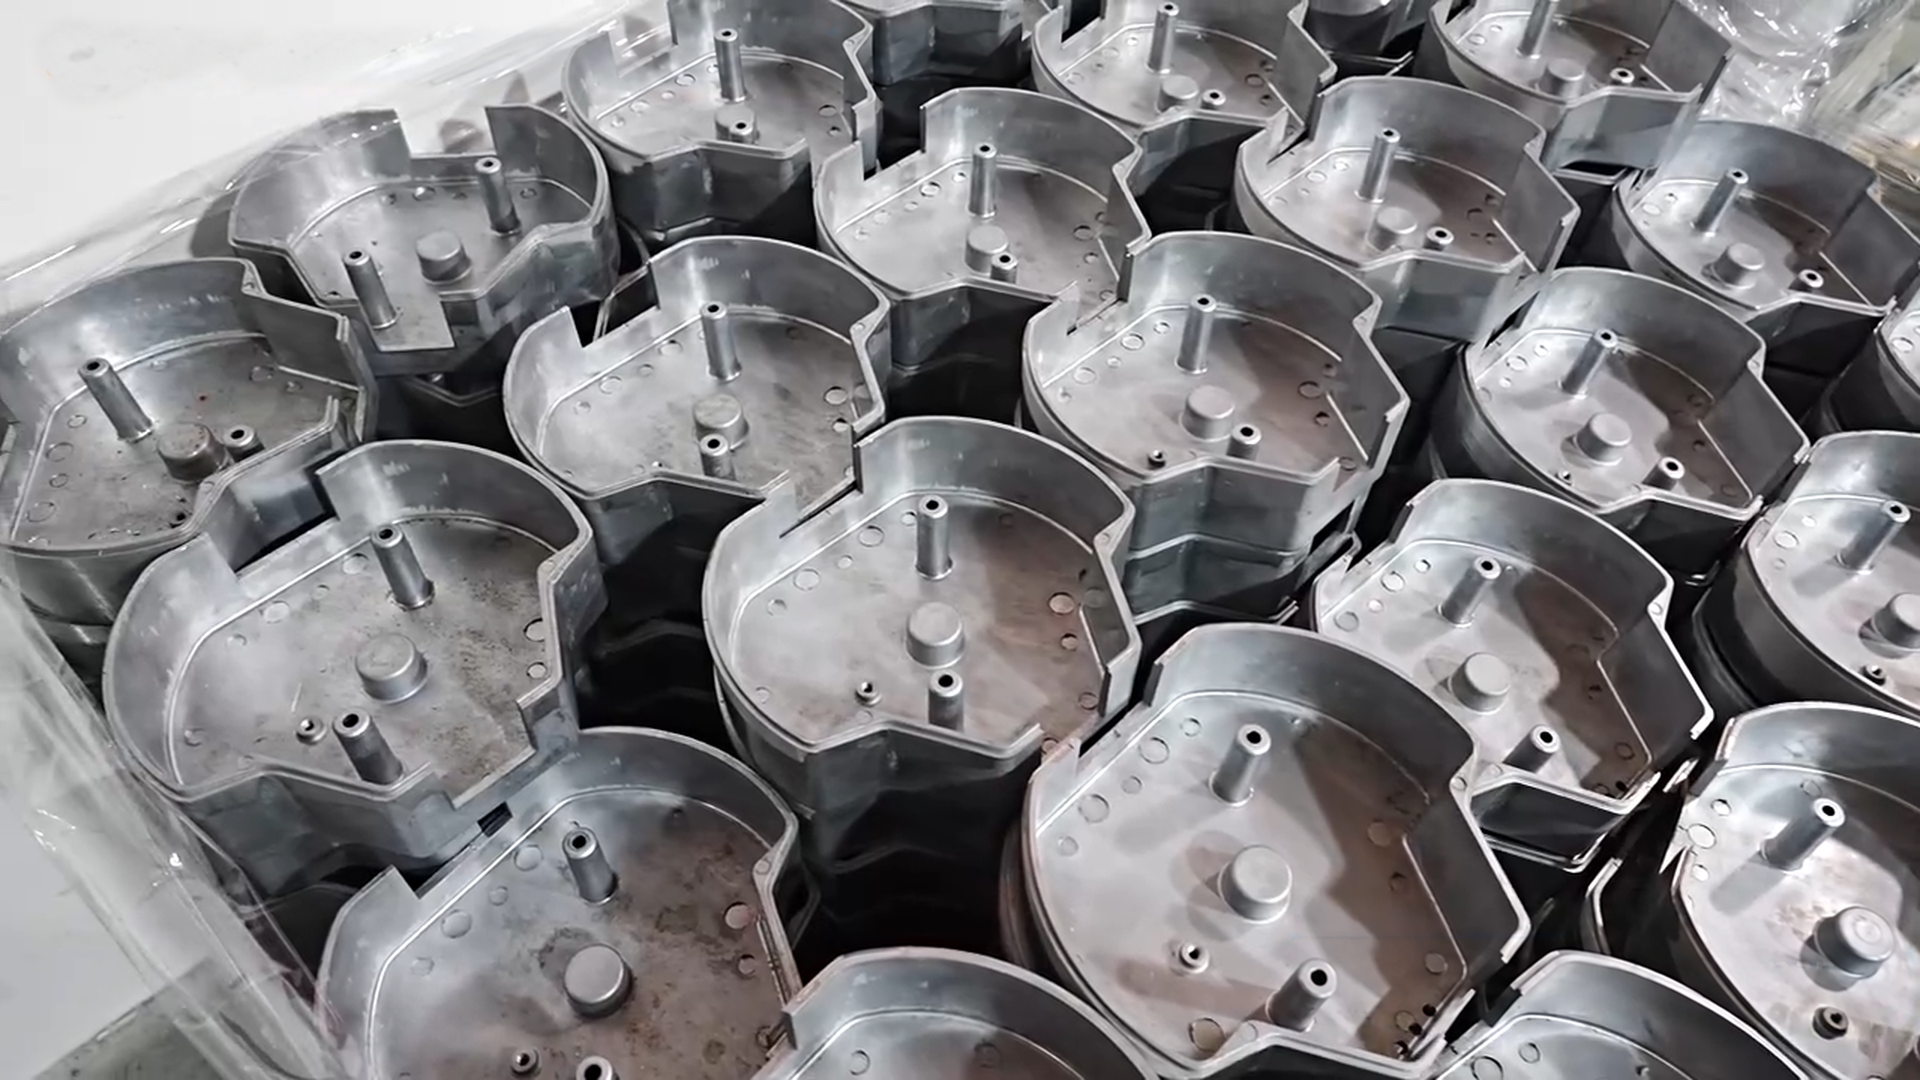
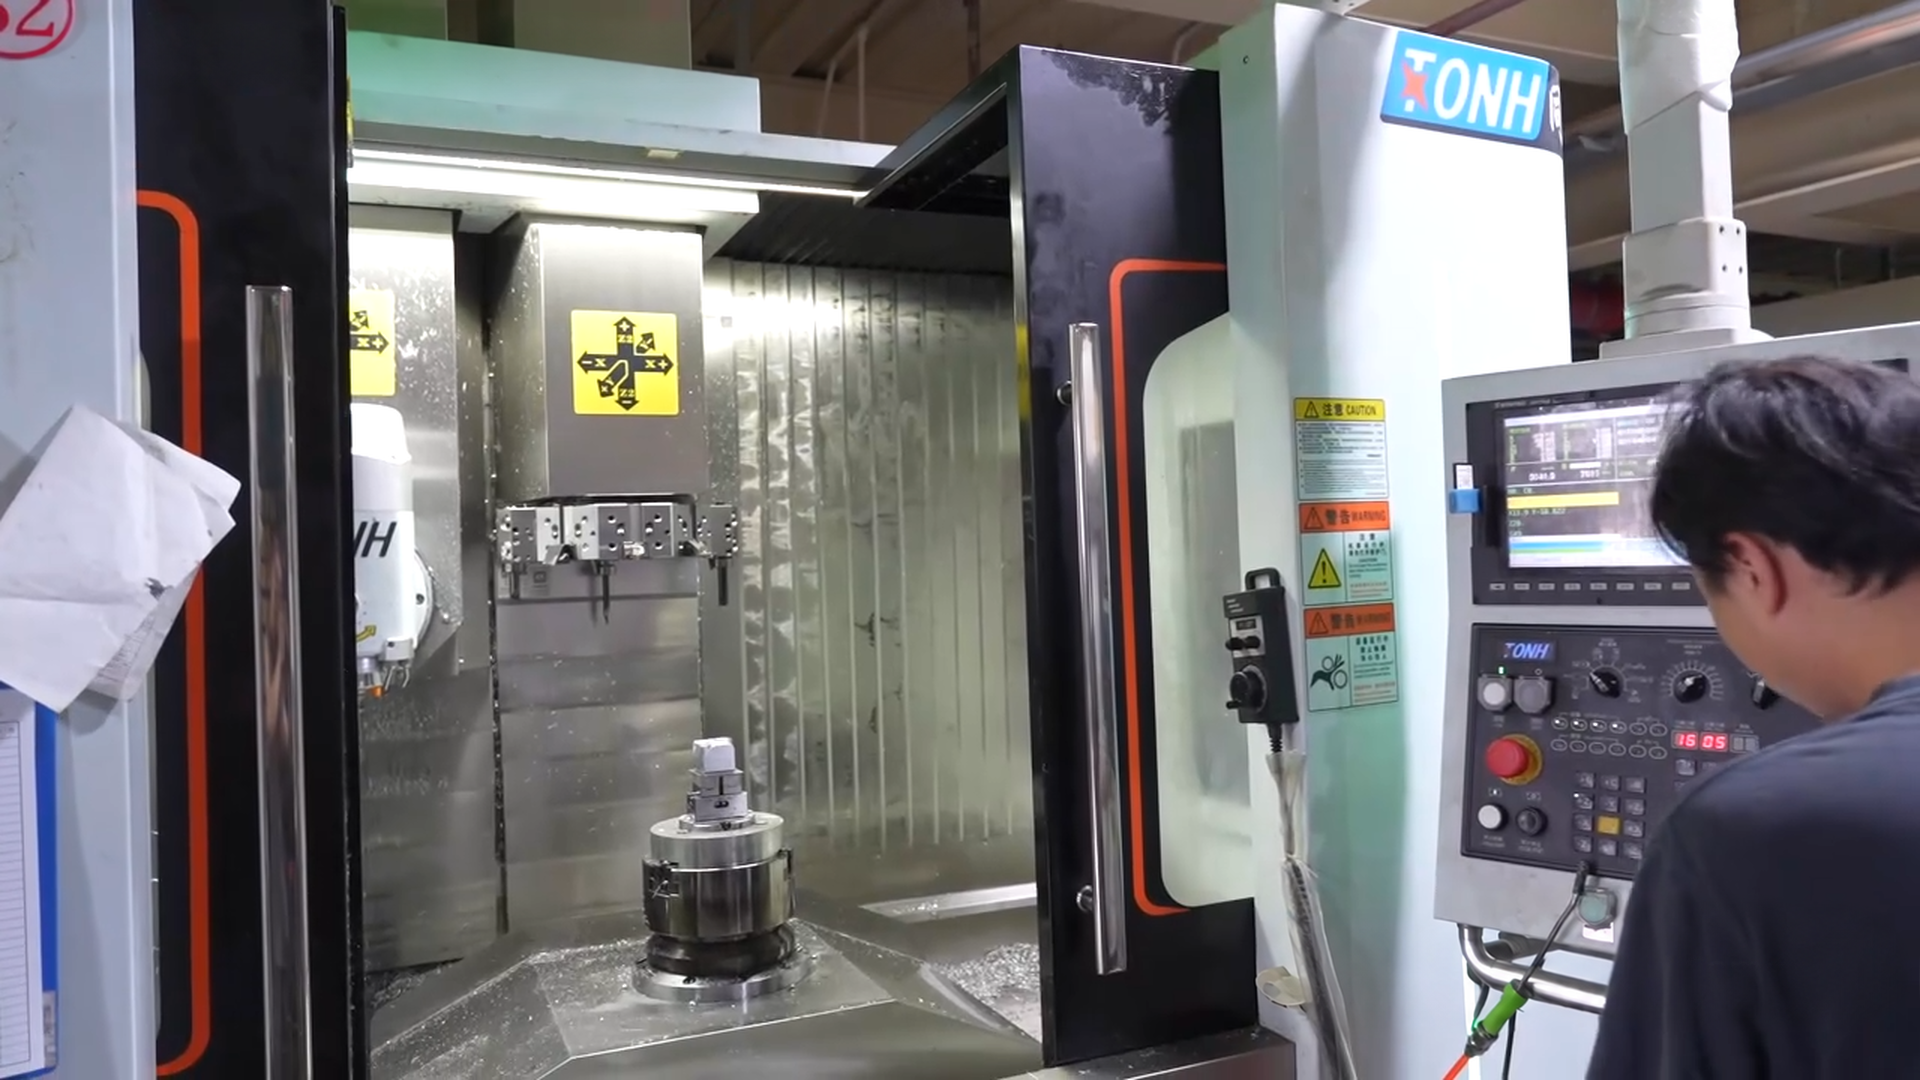
5-Axis CNC Machining production equipment and componentsFrom Your Drawing
to Real Parts

MATERIAL OPTIONS

Choose the Right
Material for Your Part.

For 5-axis work, material and geometry are reviewed with tool access, wall stiffness, fixture stability, surface continuity, critical datums and the areas where complex geometry limits a conventional setup.

Aluminum material referenceMaterial guide

SELECTED MATERIAL

Aluminum

A practical choice where low mass, corrosion resistance and efficient machining are important.

Common Grades
6061, 6063, 6082, 7075, 2024, 5052
Key Characteristics
Lightweight · Good machinability · Corrosion resistant
Typical Applications
Housings, brackets, heat sinks and aerospace components
Available Finishes
As machined, anodizing, sandblasting, powder coating
Discuss your material choice →

SURFACE FINISHES

The Finish That
Fits Your Application.

Identify cosmetic surfaces, complex contoured faces, critical interfaces and areas that must remain as machined before choosing a finish. Include masking and downstream assembly needs in the drawing where relevant.

01

As Machined

A precise, cost-effective finish straight from the CNC process for functional features and tight tolerances.

View More
02

Anodizing

Improves corrosion and wear resistance on aluminum, with clear, black and custom color options.

View More
03

Polishing

Reduces surface roughness to create a smooth, refined appearance for visible precision components.

View More
04

Sandblasting

Creates a uniform matte texture and can reduce visible machining marks on suitable parts.

View More
05

Powder Coating

A durable, protective coating with a broad range of colors and textures.

View More
06

Electroplating

Adds a protective or decorative metal layer for performance and appearance.

View More
07

Black Oxide

A dark conversion finish for steel parts requiring a low-reflective, corrosion-resistant surface.

View More

BUILT FOR A WIDE RANGE OF INDUSTRIES

5-Axis CNC Machining
for Real-World Applications

Suitable for contoured parts, multi-face components and compound-angle features where tool access, surface continuity or datum relationships make indexed or simultaneous 5-axis machining worth reviewing. Industry labels are not used as proof of capability.

Explore All Applications →
Automotive precision manufacturing

Automotive

Complex multi-face housings and performance-component prototypes

Aerospace precision manufacturing

Aerospace

Contoured structural, propulsion and avionics-support components

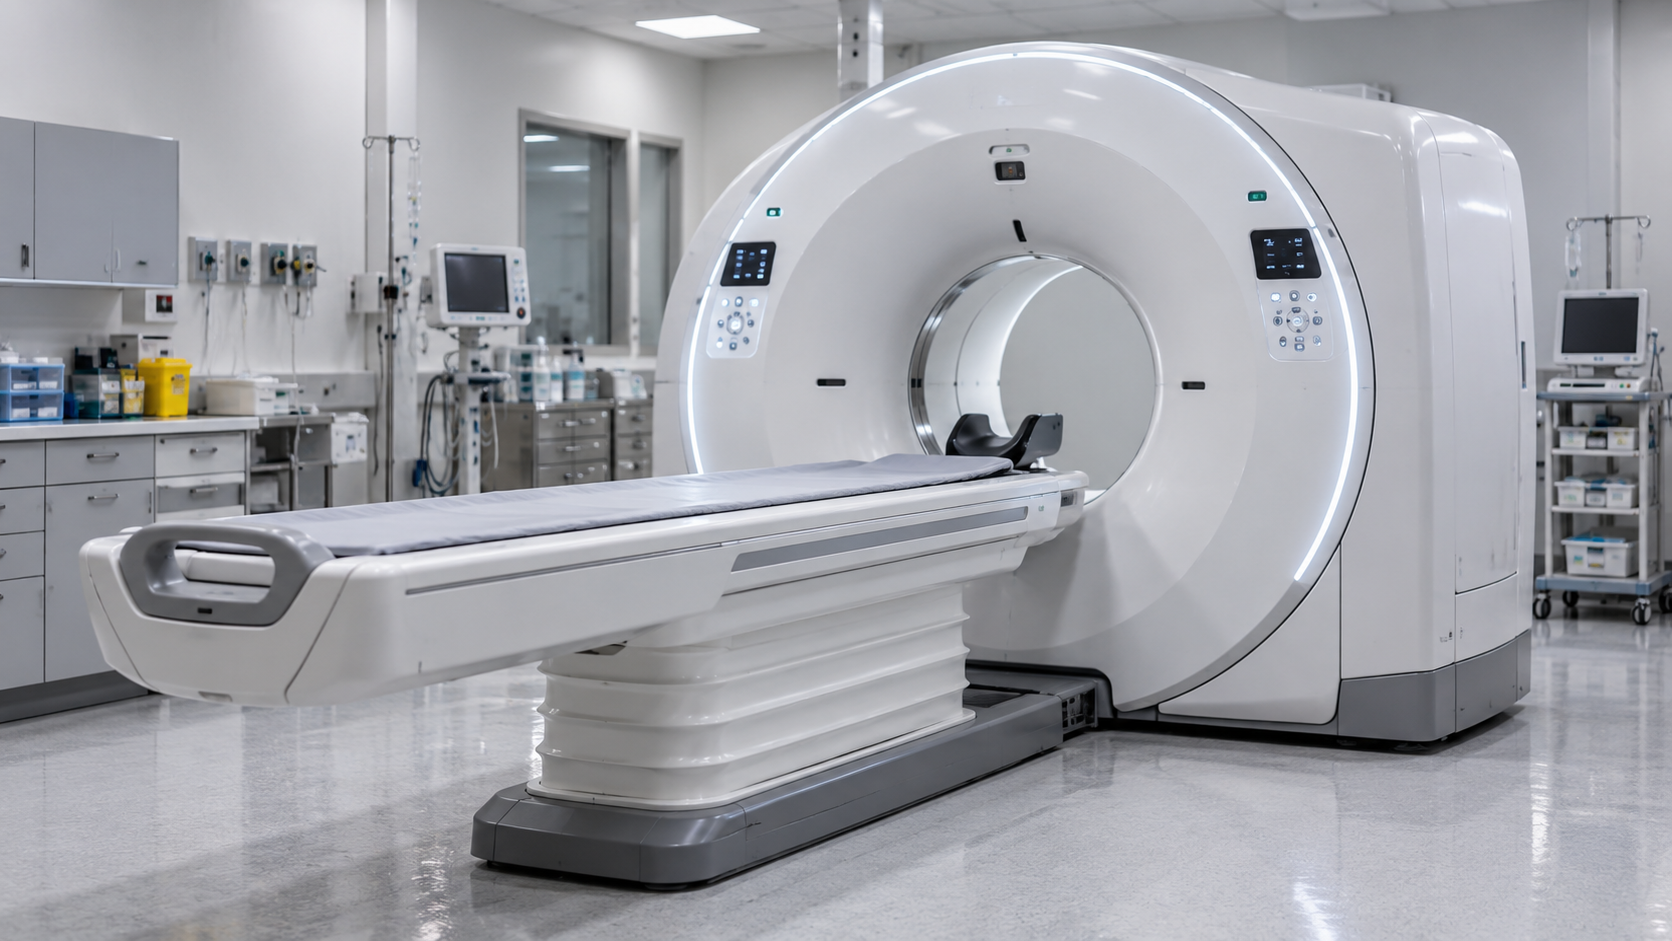
Medical Devices precision manufacturing

Medical Devices

Complex device components, fixtures and instrument parts

Communication precision manufacturing

Communication

Multi-face RF housings, waveguide-related hardware and heat-management components

Energy precision manufacturing

Energy

Impellers, manifolds and complex thermal-system components

Marine Vessel precision manufacturing

Marine Vessel

Complex pump, navigation and onboard-system components

BUILT FOR DEMANDING PROJECTS

5-Axis Inputs That
Shape the Setup

The review identifies the datums, tool-access limits and complex surfaces that determine whether 3+2 indexed or simultaneous 5-axis motion is practical.

01

Critical Datums

Identify the relationships between faces, compound-angle features and surfaces that must survive setup changes.

02

Tool Access

Show limited-access areas, deep features and tool-orientation constraints in the model and drawing.

03

Complex Surfaces

Separate cosmetic or continuous surfaces from functional interfaces and define their finish requirements.

04

Fixture Stability

Wall stiffness, clamping zones and part geometry are reviewed before the setup strategy is selected.

05

Inspection Planning

Define critical features and documentation requirements so the inspection scope can be planned with the process.

Real 5-axis cnc machining production reference

A CLEARER PATH TO YOUR PARTS

From Drawing to Delivery

The process review determines whether 3+2 indexed positioning gives sufficient access or whether simultaneous motion is needed for continuous complex surfaces and compound angles.

01

Send Drawings

Provide the 3D model, 2D drawing, material, quantity, critical datums, compound angles, surface zones, tolerance and inspection requirements.

02

DFM Review

Review tool access, complex surfaces, wall stiffness, fixture stability, datum relationships and finish keep-out areas.

03

5-Axis CNC Machining

3+2 indexed or simultaneous 5-axis toolpaths are chosen around tool access, compound angles, surface continuity and the datum relationships that must survive setup changes.

04

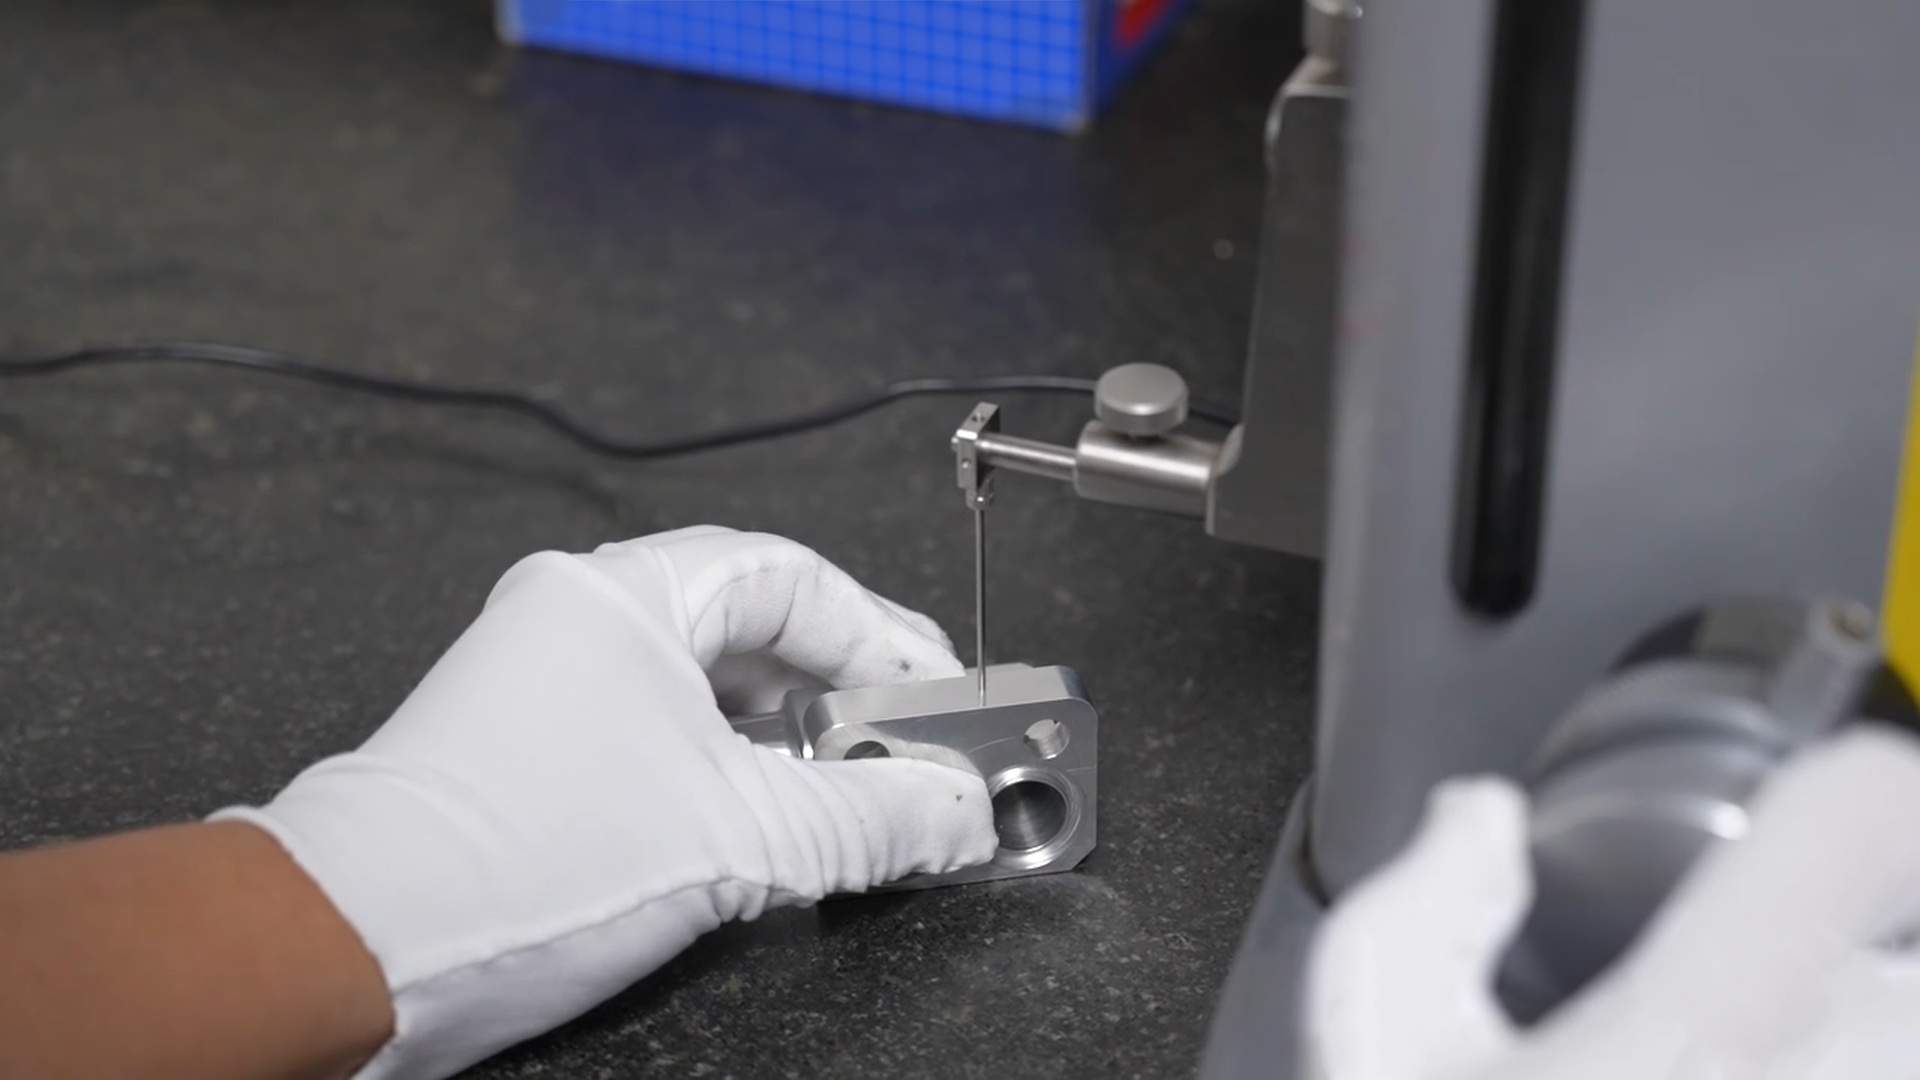
Quality Inspection

Drawing-defined checks for complex multi-face features, critical surfaces, datums and agreed documentation.

05

Delivery Planning

Production and shipment planning based on the agreed schedule, approved drawing and shipping terms.
QUALITY ASSURANCE

Quality Built In.
Confidence Delivered.

Inspection is planned around the multi-face geometry and datum relationships that govern the part. T-One applies 100% inspection against the drawing and agreed inspection requirements; dimensional, CMM, FAI and material documentation can be provided when specified.

Our Quality Process →
  • Drawing Requirement Review
  • Material Verification
  • Surface & Appearance Check
  • Process Documentation
ItemSpecification
Complex multi-face featuresCritical surfaces, compound-angle features and datum relationships are checked against the drawing. Standard CNC tolerance is ±0.01 mm; critical features may be reviewed to ±0.005 mm subject to material, structure and drawing requirements.
Inspection ApproachProcess-appropriate visual, dimensional and functional checks.
Inspection StandardsBased on customer drawings and agreed specifications.
DocumentationInspection information and material documentation available when specified.
Quality PlanningRequirements reviewed before production and monitored through delivery.

FROM PROTOTYPE TO PRODUCTION

Flexible Volumes.
Consistent Quality.

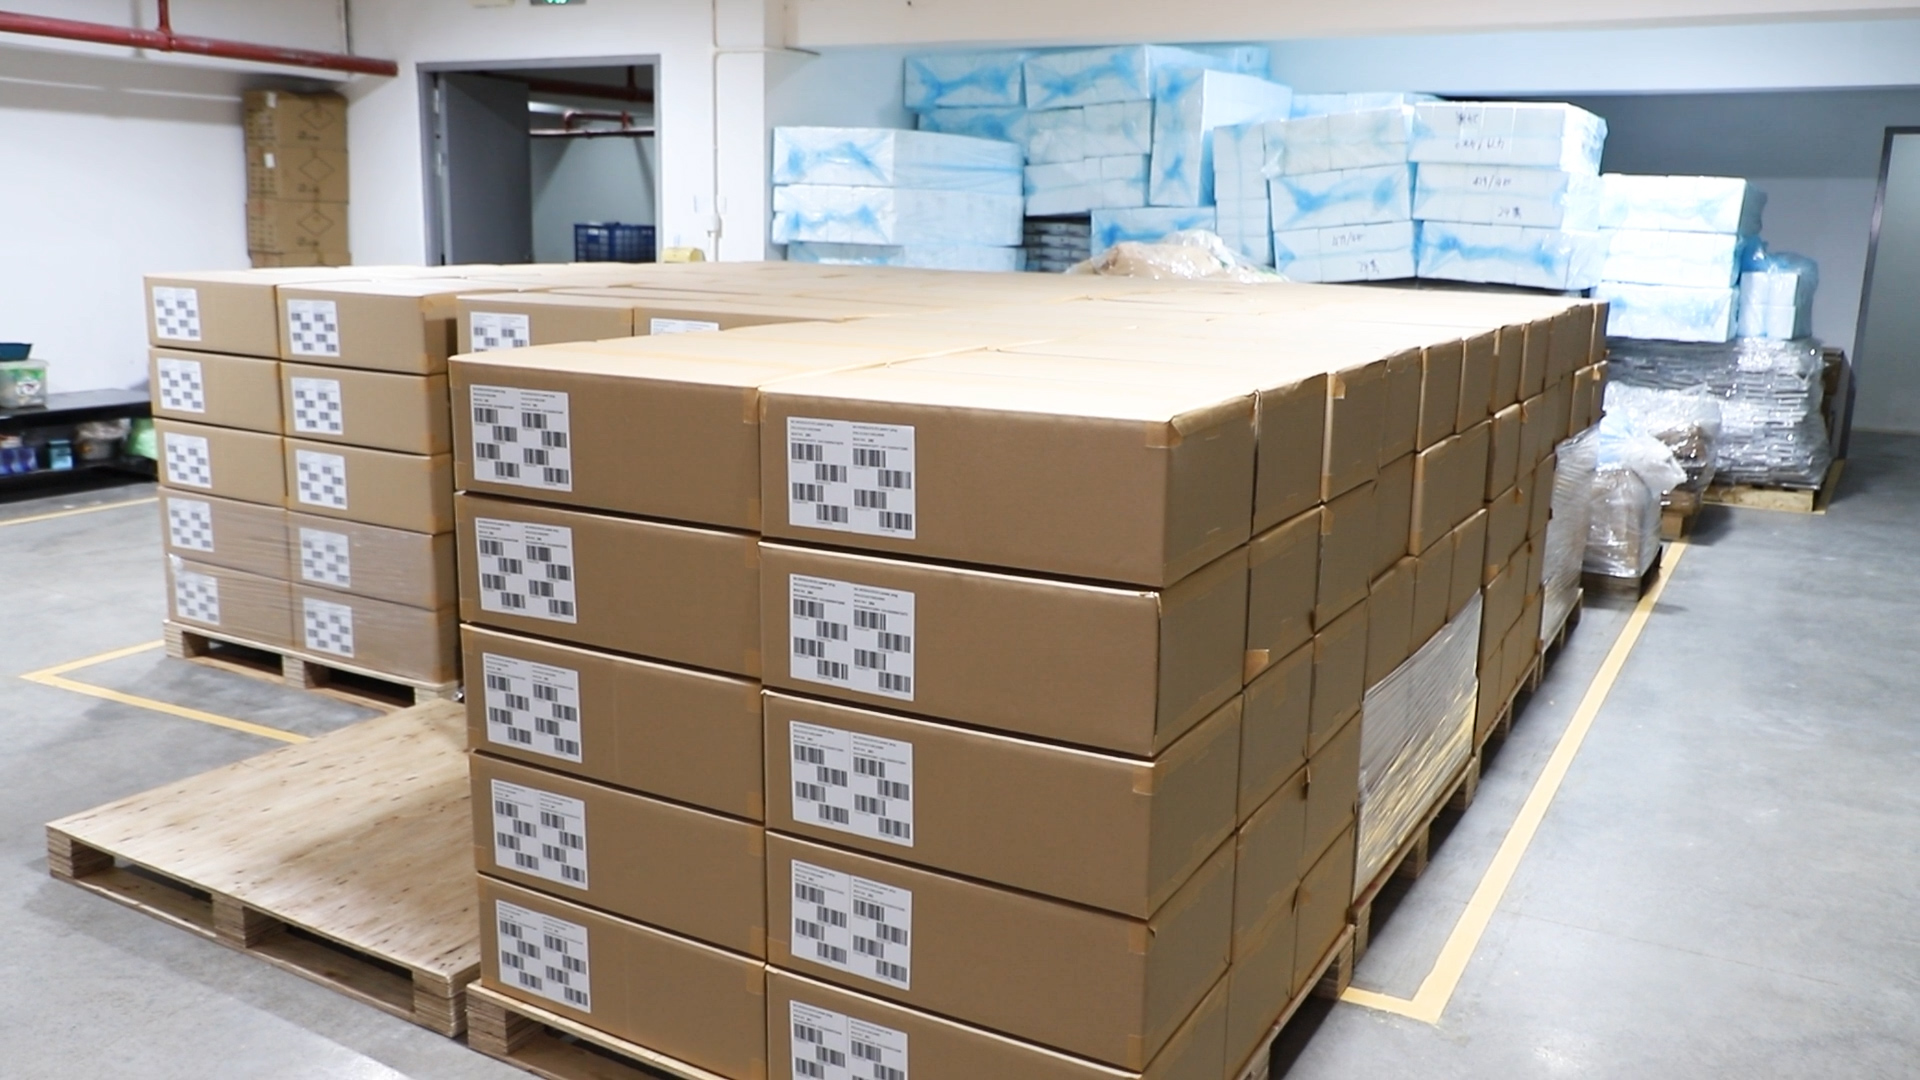
Timing is planned after the drawing is frozen and the complex geometry, tool access, fixture strategy, material, finish and inspection requirements are understood.

Prototypes manufacturing at T-One

Prototypes

Typically 3–7 days after requirements are confirmed · Validate access, datums and complex surface strategy

Low-Volume Production manufacturing at T-One

Low-Volume Production

Plan fixture approach, tool access, finish zones and inspection requirements before scheduling

High-Volume Production manufacturing at T-One

High-Volume Production

Typically 25 days after drawing freeze · Timing depends on setup complexity, material, quantity, secondary operations and inspection scope

FREQUENTLY ASKED QUESTIONS

Your Questions, Answered.

READY TO START?

Upload Your Drawings.
Get a Quote.

Send the 3D model and drawing with material, quantity, tolerance, finish and delivery target. For 5-axis review, identify critical datums, compound angles, surface zones, tool-access constraints and inspection requirements.

Get a Quote →
5-Axis CNC Machining Services for Complex Parts | T-One