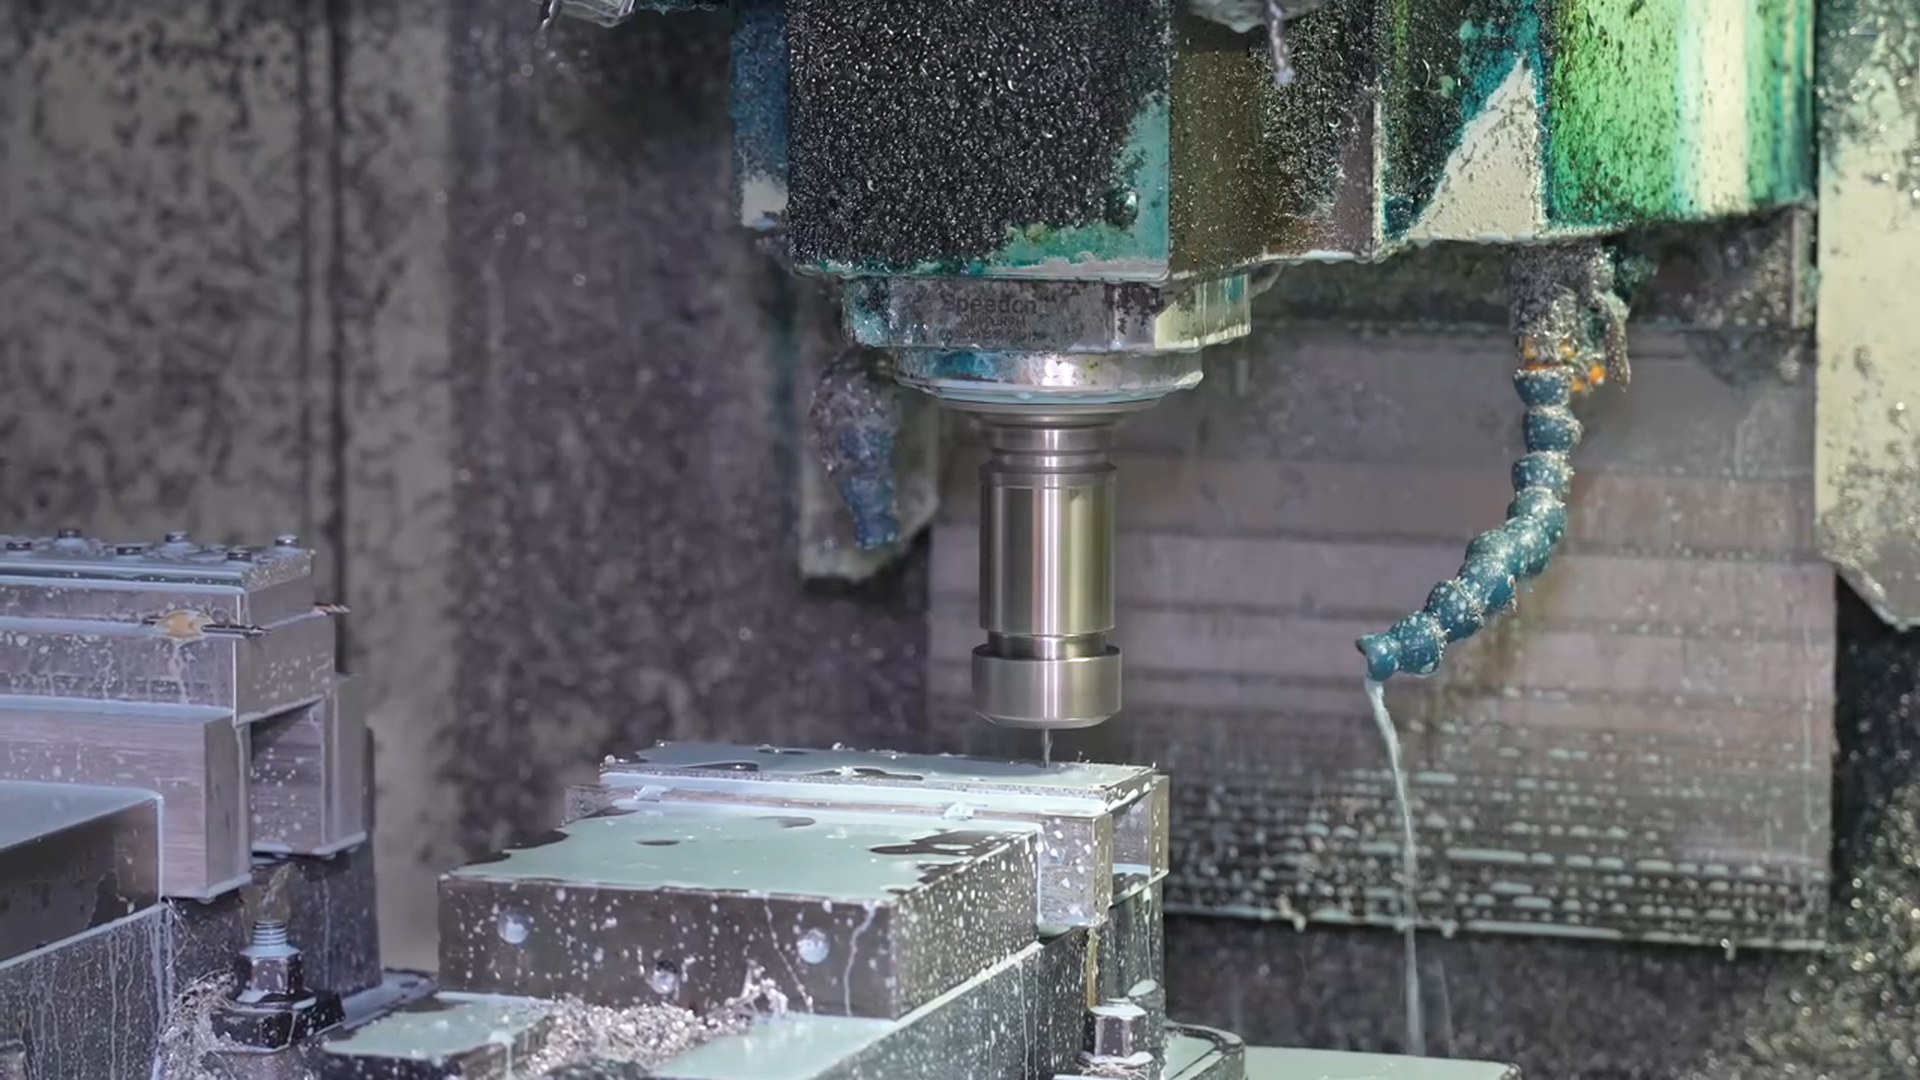
CNC Milling
For housings, brackets, plates, heat sinks, pockets, holes and other prismatic features. Select 3-, 4- or 5-axis access according to the faces, datums and clamping strategy in the drawing.
Explore service →
PROCESS SELECTION. DRAWING-LED MANUFACTURING.
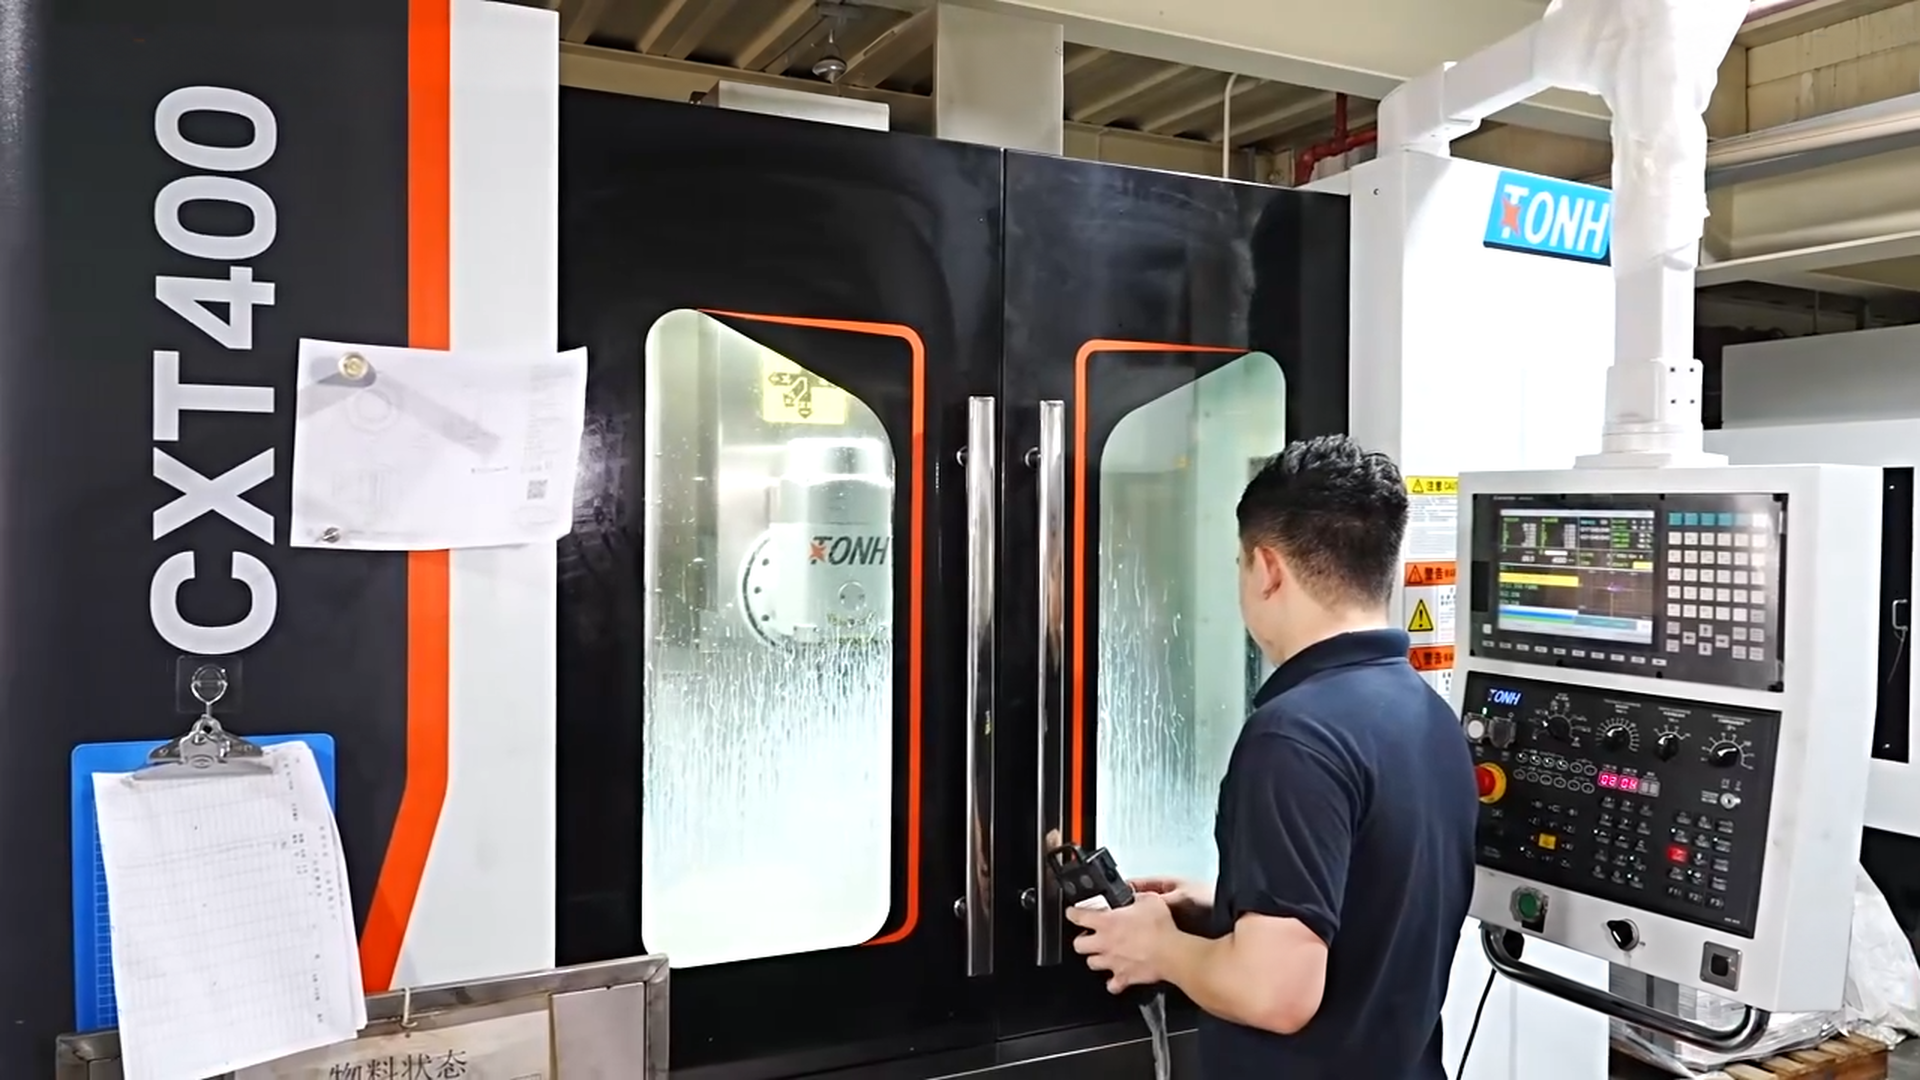
T-One plans CNC machining around the geometry, material, functional datums and production quantity in your drawing. Milling suits prismatic features, turning suits rotational features, and 5-axis machining is evaluated where compound angles or multi-face access can reduce setups. With 68 production equipment, we support prototype validation through scheduled production when the part mix and requirements are reviewed.
 From Your Drawing
MANUFACTURING CAPABILITIES
The practical route is chosen from the part geometry: milling for flats, pockets and multi-face features; turning for diameters, bores and threads; and 5-axis machining when access, compound angles or fewer setups protect critical datum relationships.
Our Full Capabilities →For housings, brackets, plates, heat sinks, pockets, holes and other prismatic features. Select 3-, 4- or 5-axis access according to the faces, datums and clamping strategy in the drawing.
Explore service →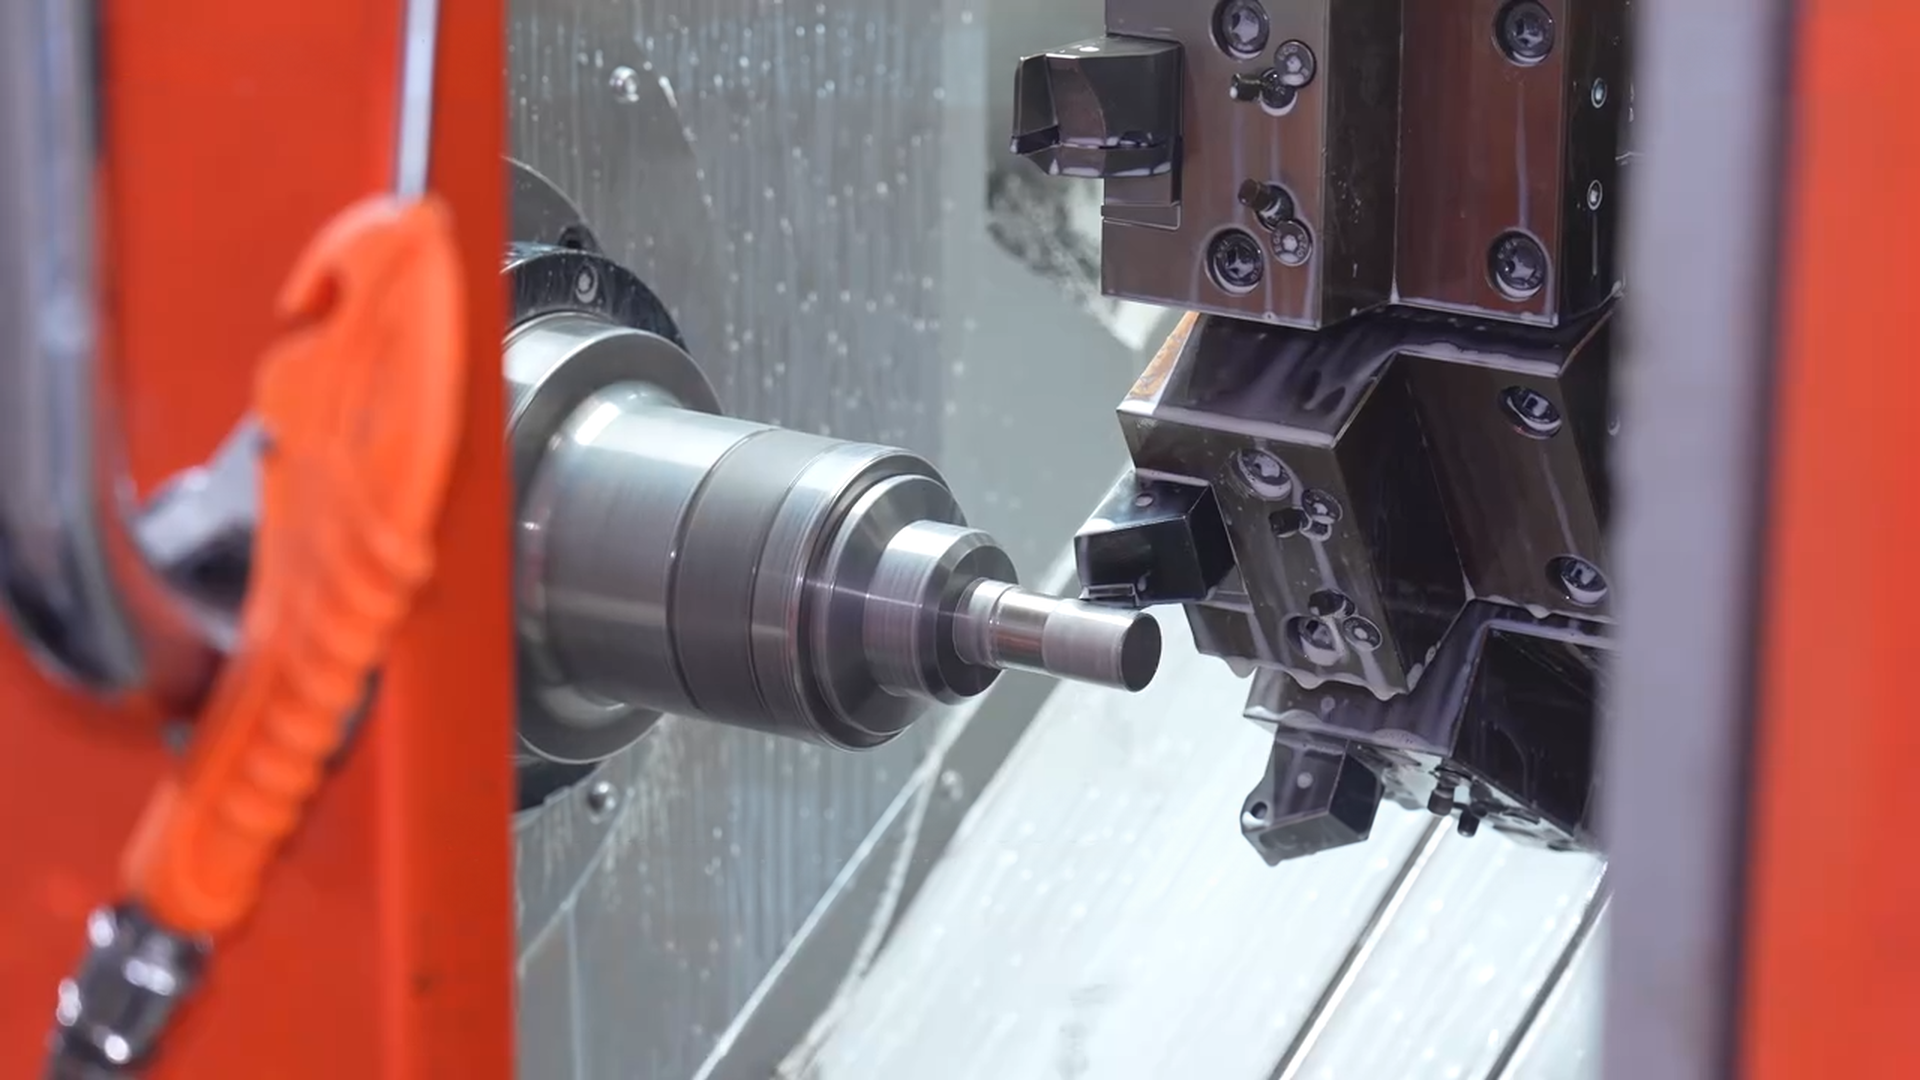
For shafts, bushings, fittings and other rotational parts where diameters, bores, grooves and threads need to relate to a common centreline.
Explore service →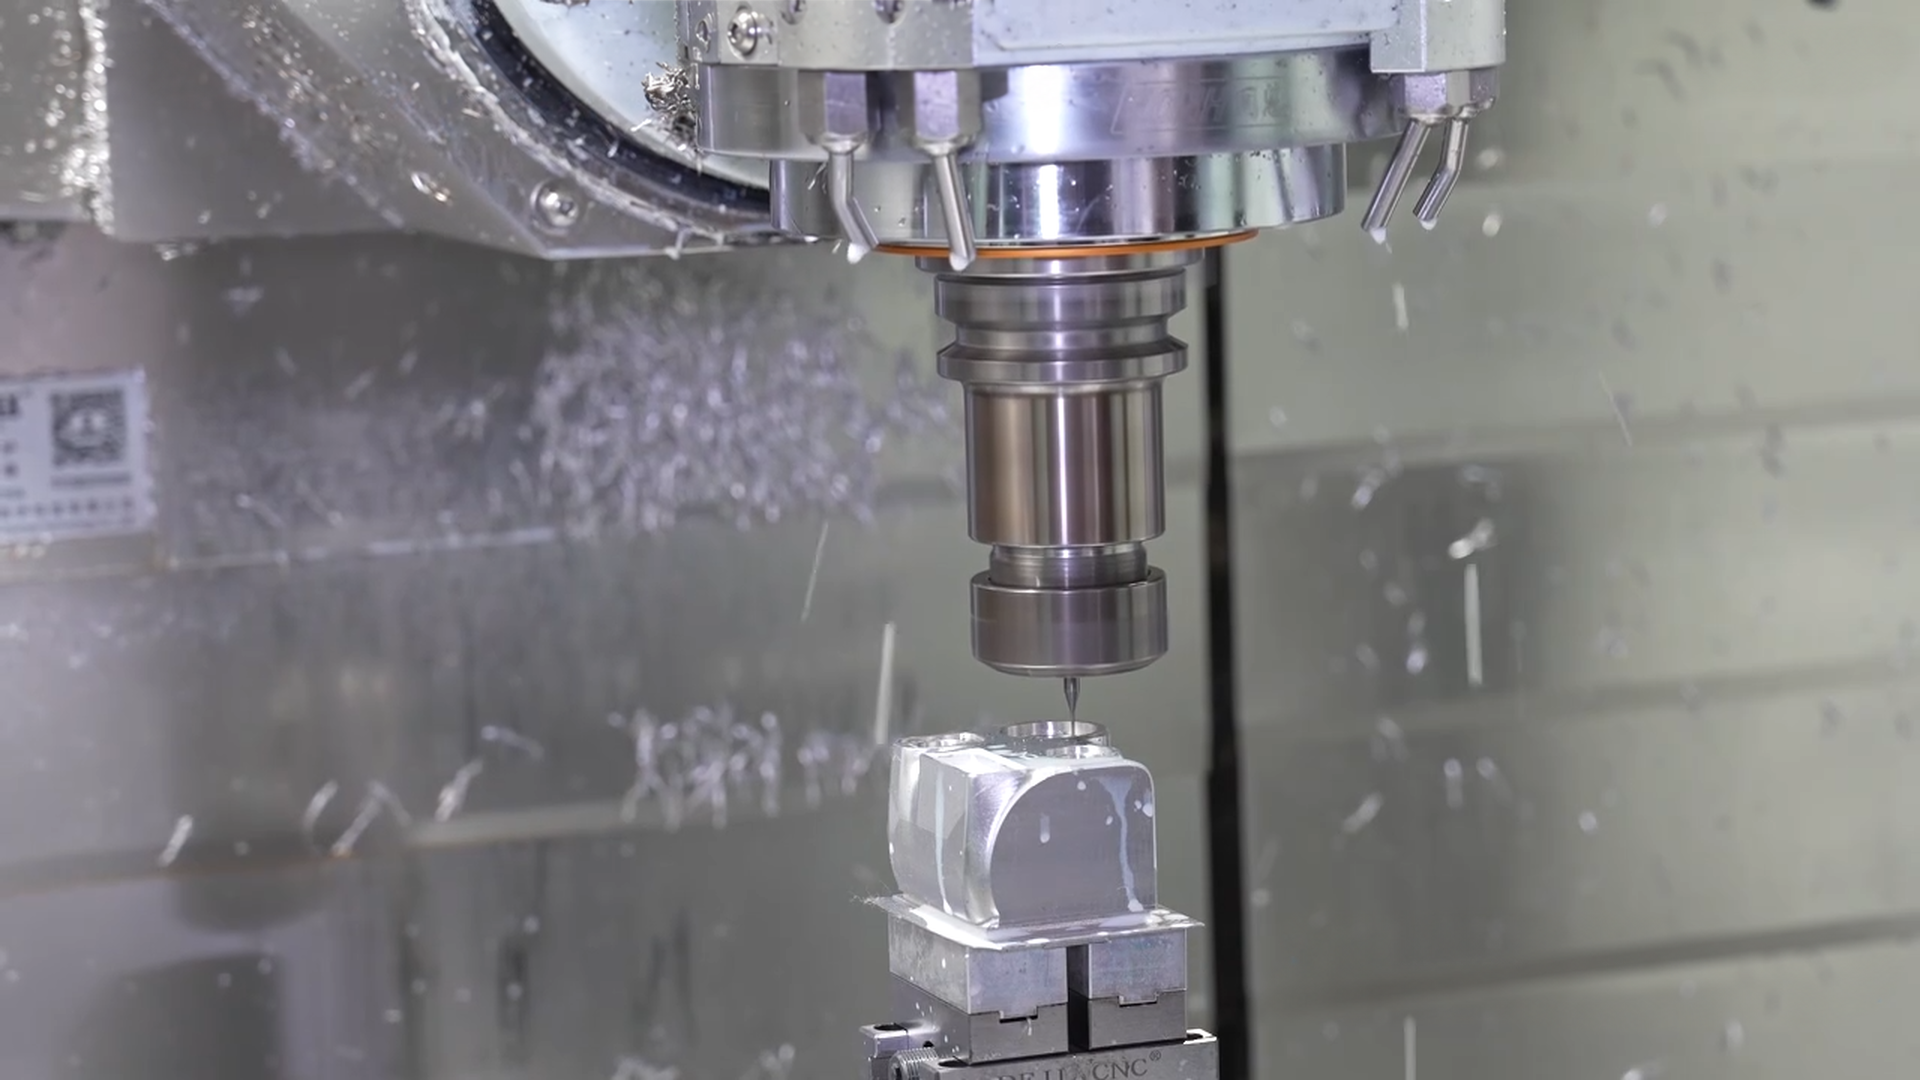
For complex surfaces and compound angles where indexed 3+2 or simultaneous 5-axis toolpaths can reduce re-clamping and improve access.
Explore service →MATERIAL OPTIONS
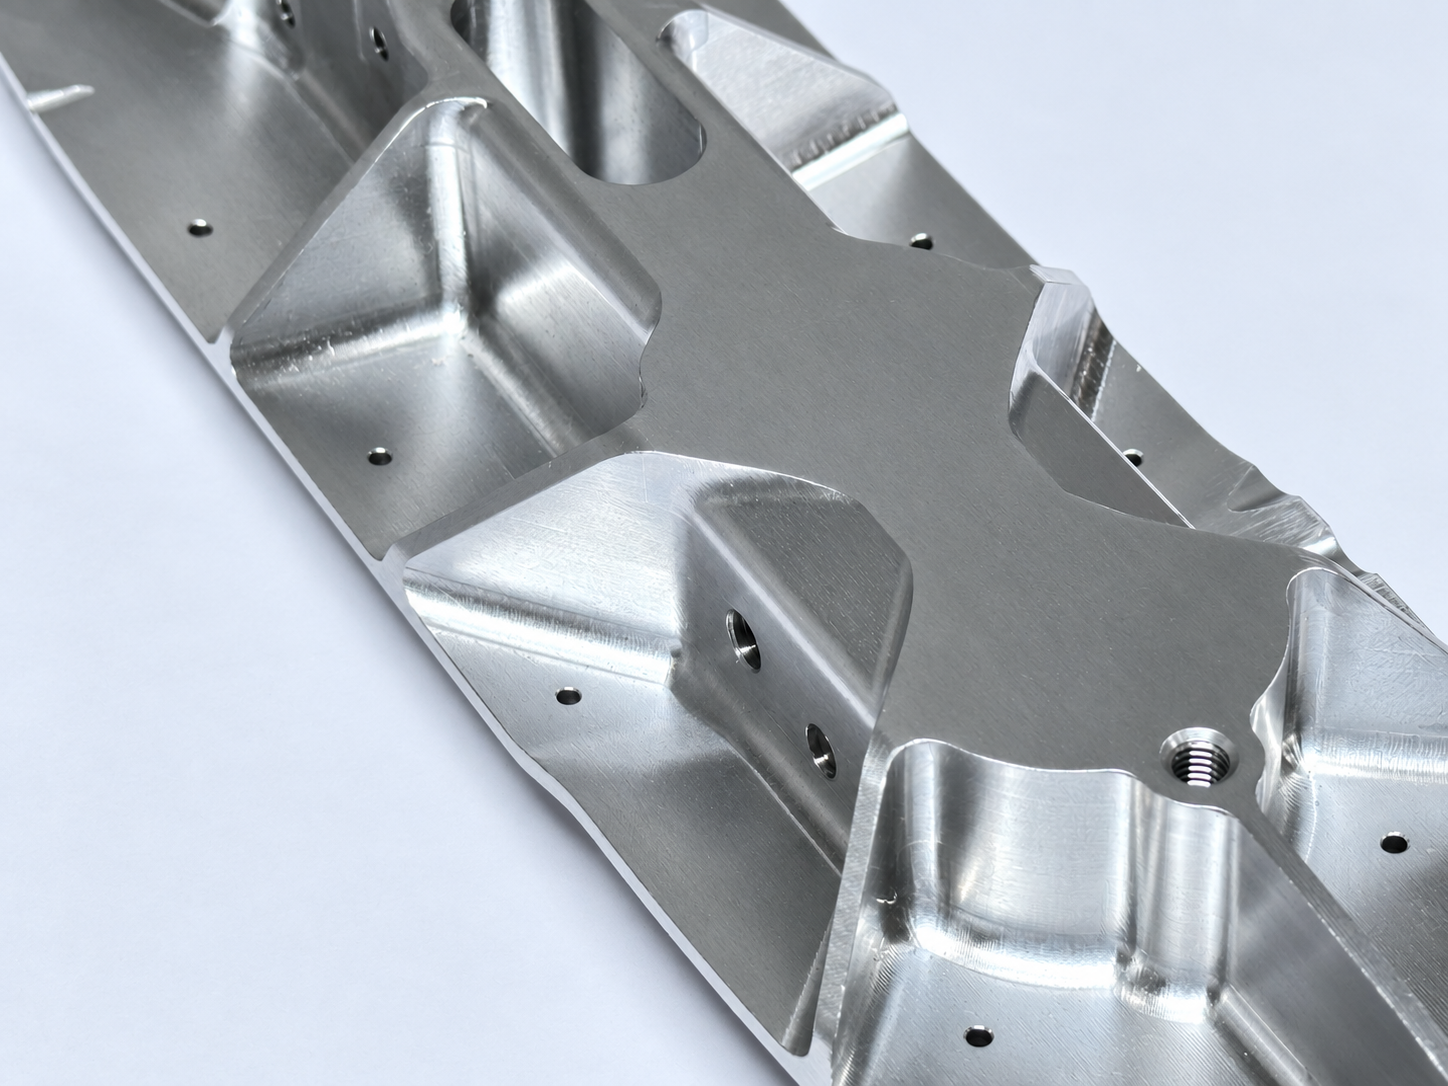
Material, geometry, wall stiffness, tolerance and finish requirements are reviewed together because they influence the milling, turning or 5-axis route, the fixture strategy and the critical features that need protection.
 Material guide
SELECTED MATERIAL
A practical choice where low mass, corrosion resistance and efficient machining are important.
SURFACE FINISHES
Select the finish after identifying critical dimensions, mating faces, threaded areas, cosmetic surfaces, masking needs and downstream assembly. Keep functional interfaces clearly identified where an as-machined surface is required.
A precise, cost-effective finish straight from the CNC process for functional features and tight tolerances.
View MoreImproves corrosion and wear resistance on aluminum, with clear, black and custom color options.
View MoreReduces surface roughness to create a smooth, refined appearance for visible precision components.
View MoreCreates a uniform matte texture and can reduce visible machining marks on suitable parts.
View MoreA durable, protective coating with a broad range of colors and textures.
View MoreAdds a protective or decorative metal layer for performance and appearance.
View MoreA dark conversion finish for steel parts requiring a low-reflective, corrosion-resistant surface.
View MoreA directional satin texture for products where appearance is as important as function.
View MoreBUILT FOR A WIDE RANGE OF INDUSTRIES
Suitable for drawn parts whose geometry calls for milling, turning or multi-axis access—such as housings, brackets, plates, shafts, bushings and multi-face components. The process is selected by part features, not by industry label.
Explore All Applications →
Brackets, housings and functional vehicle-system components

Lightweight structural, fixture and equipment components
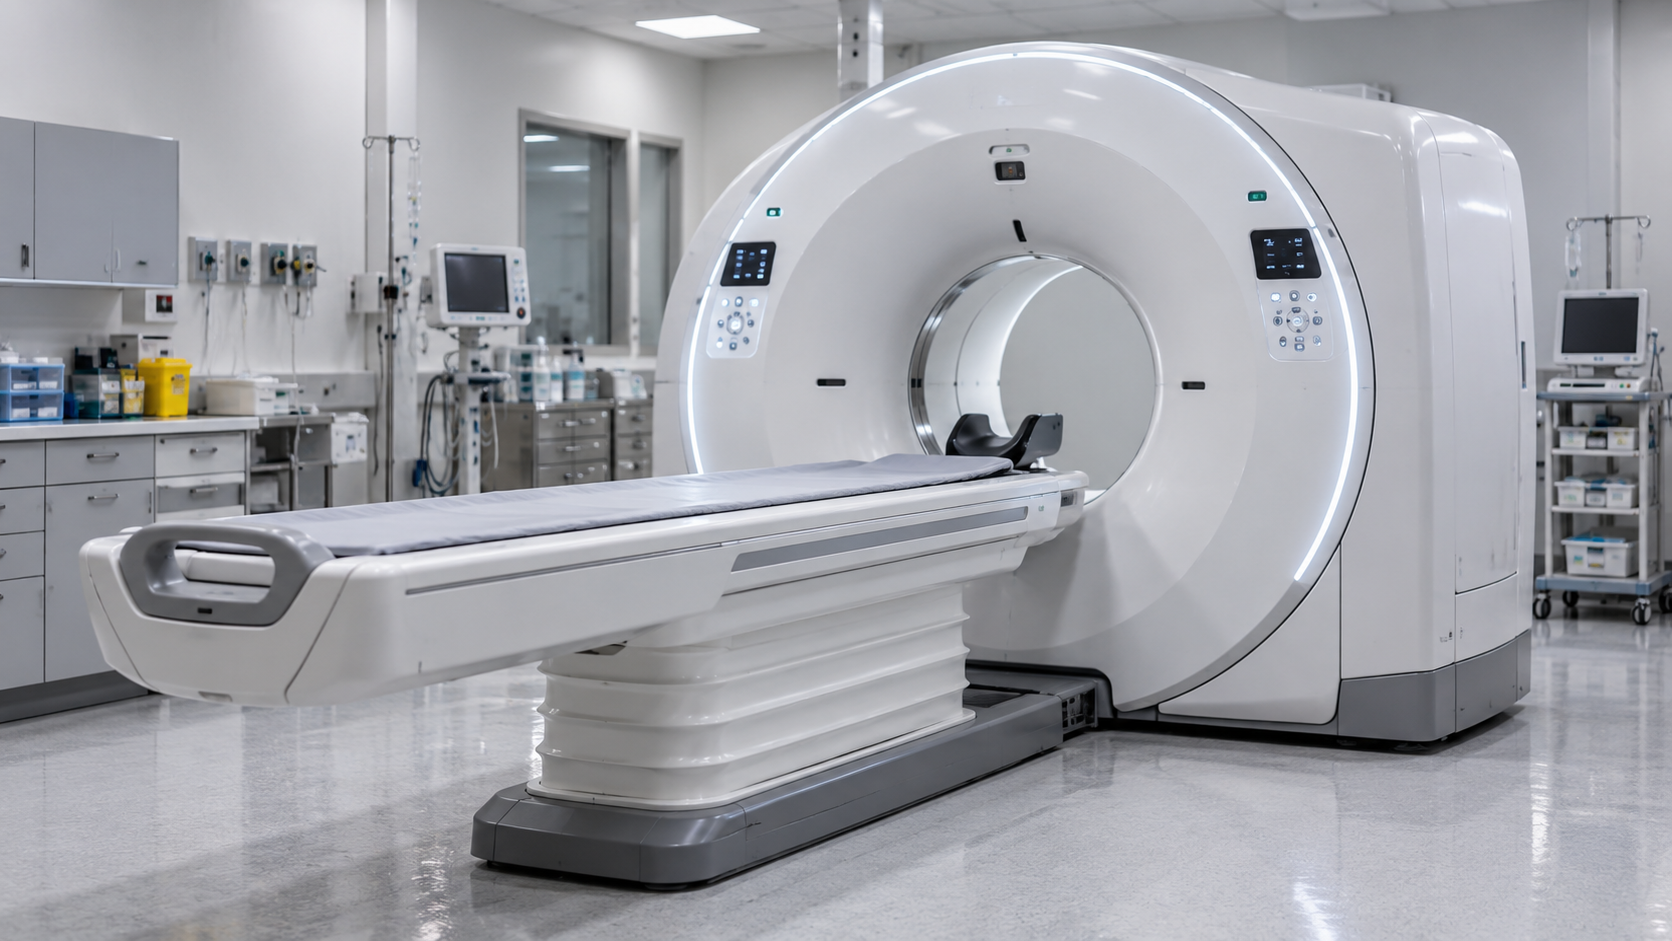
Precision instrument, laboratory and device components

RF enclosures, heat sinks and network-equipment hardware

Thermal, structural and enclosure components for power systems

Corrosion-conscious fittings, housings and onboard equipment parts
BUILT FOR DEMANDING PROJECTS
A useful manufacturing review starts with the information that determines process choice, inspection scope, documentation and production scheduling.
2D/3D drawings, material, quantity, tolerance, finish and delivery target establish the starting scope.
Milling, turning or 5-axis access is reviewed against geometry, datums and feature relationships.
Critical features and agreed inspection requirements are identified before production planning.
Dimensional, CMM, FAI and material documentation can be planned when specified.
Prototype and production timing are planned from the approved drawing, part mix, quantity and secondary operations.
A CLEARER PATH TO YOUR PARTS
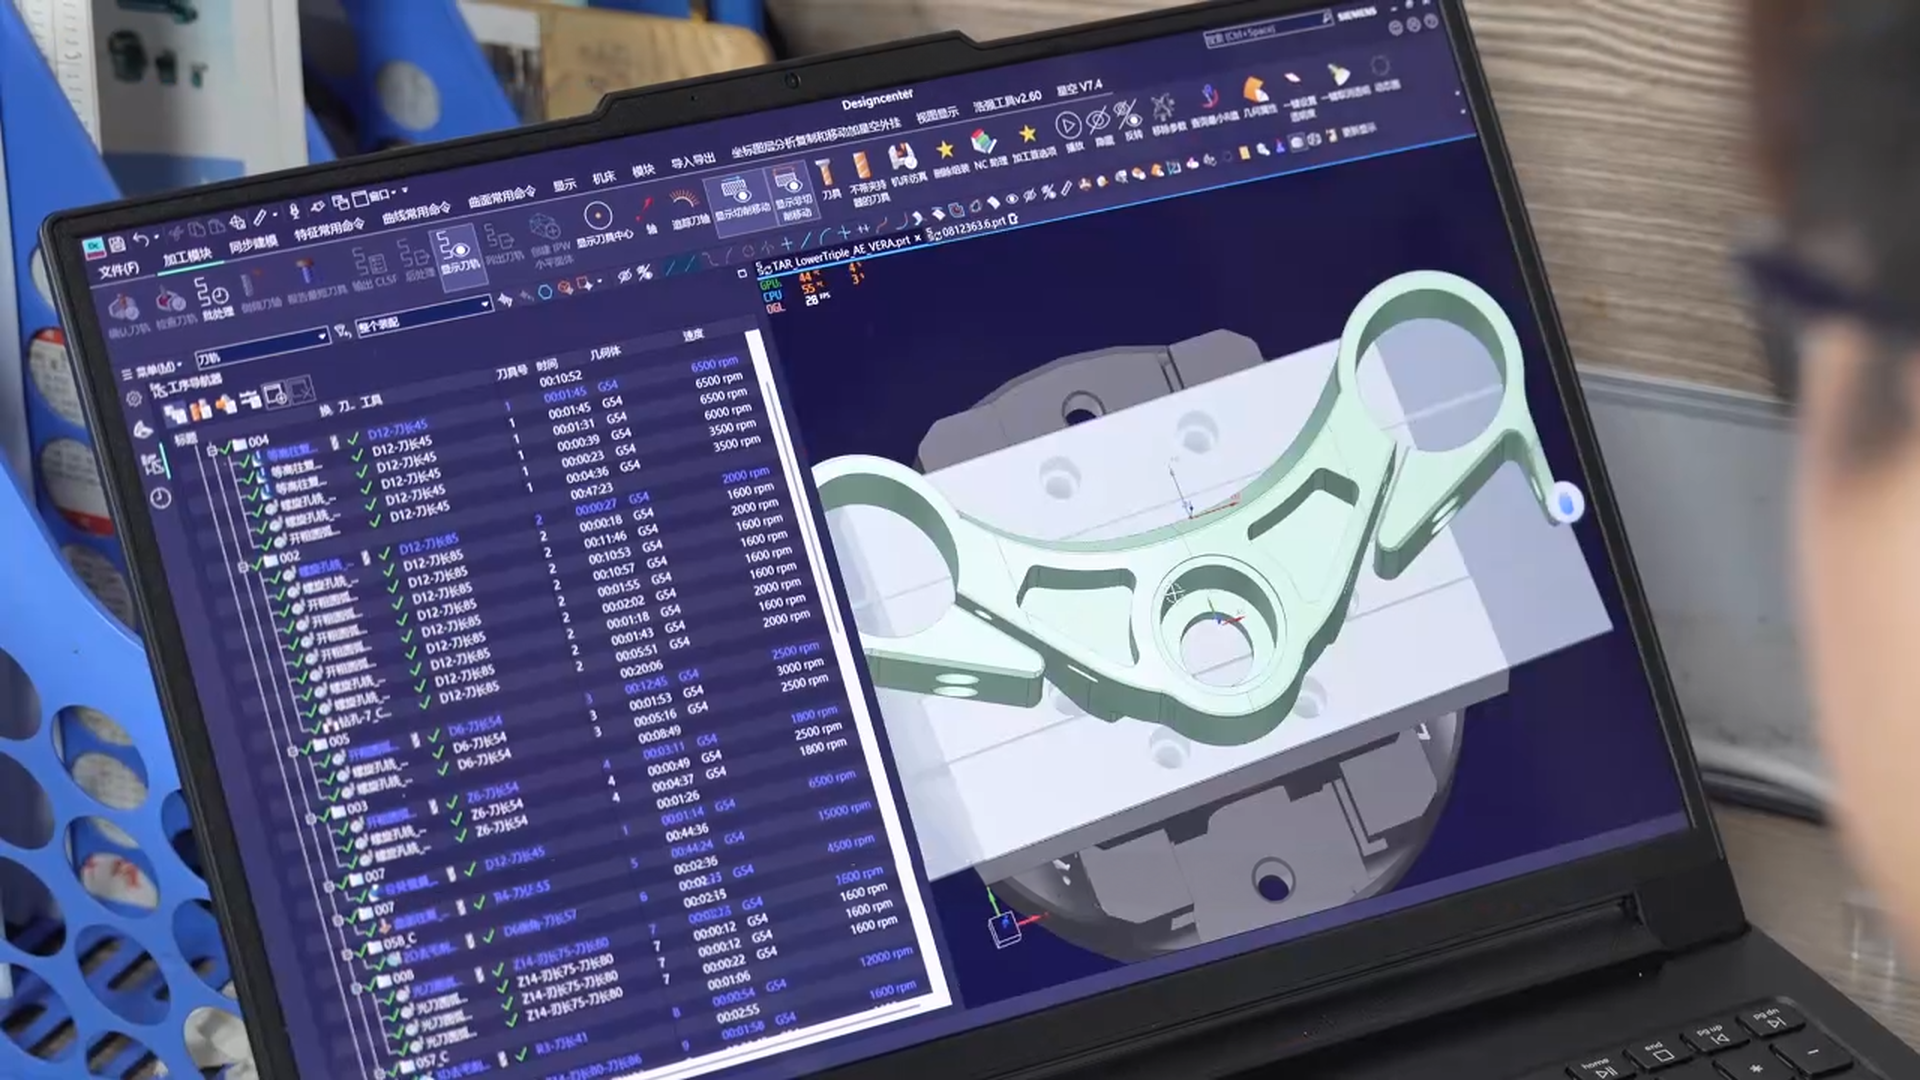
Each step converts the approved drawing into a process plan, inspection scope and delivery plan without assuming a universal route or delivery result.
2D/3D drawings, material, quantity, tolerance, finish, delivery target and inspection requirements.
Review geometry, material, datum relationships, tolerance and finish requirements before selecting the route.
Milling, turning or 5-axis machining is selected from the geometry, functional datums, material and production quantity in the drawing.
Drawing-defined dimensional, appearance and functional checks with documentation when specified.
Production and shipment planning based on the agreed schedule, drawing requirements and shipping terms.
QUALITY ASSURANCE
Inspection begins with the drawing, material and the features that govern assembly. T-One applies 100% inspection against the drawing and agreed inspection requirements; dimensional, CMM, FAI and material documentation can be provided when specified.
Our Quality Process →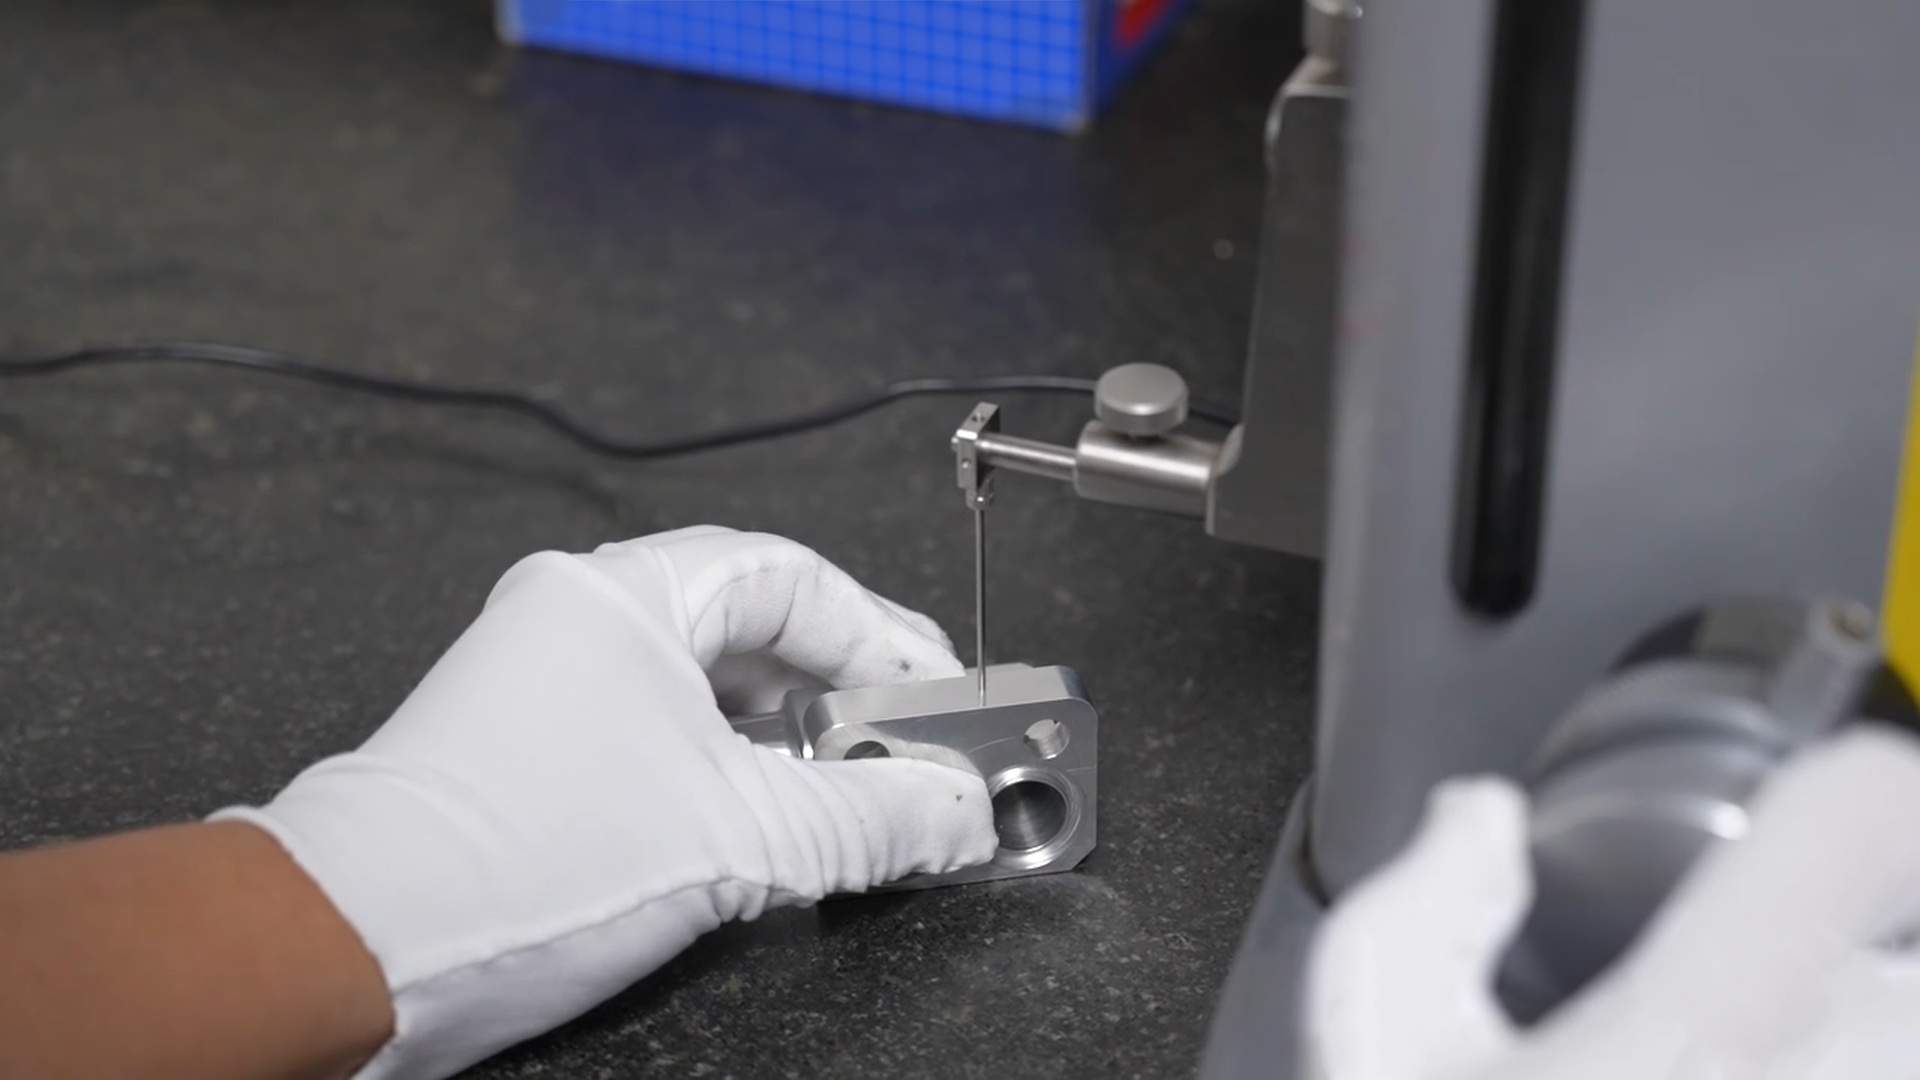
FROM PROTOTYPE TO PRODUCTION
Prototype and production planning depend on the approved drawing, part geometry, material, quantity, secondary operations and inspection requirements.
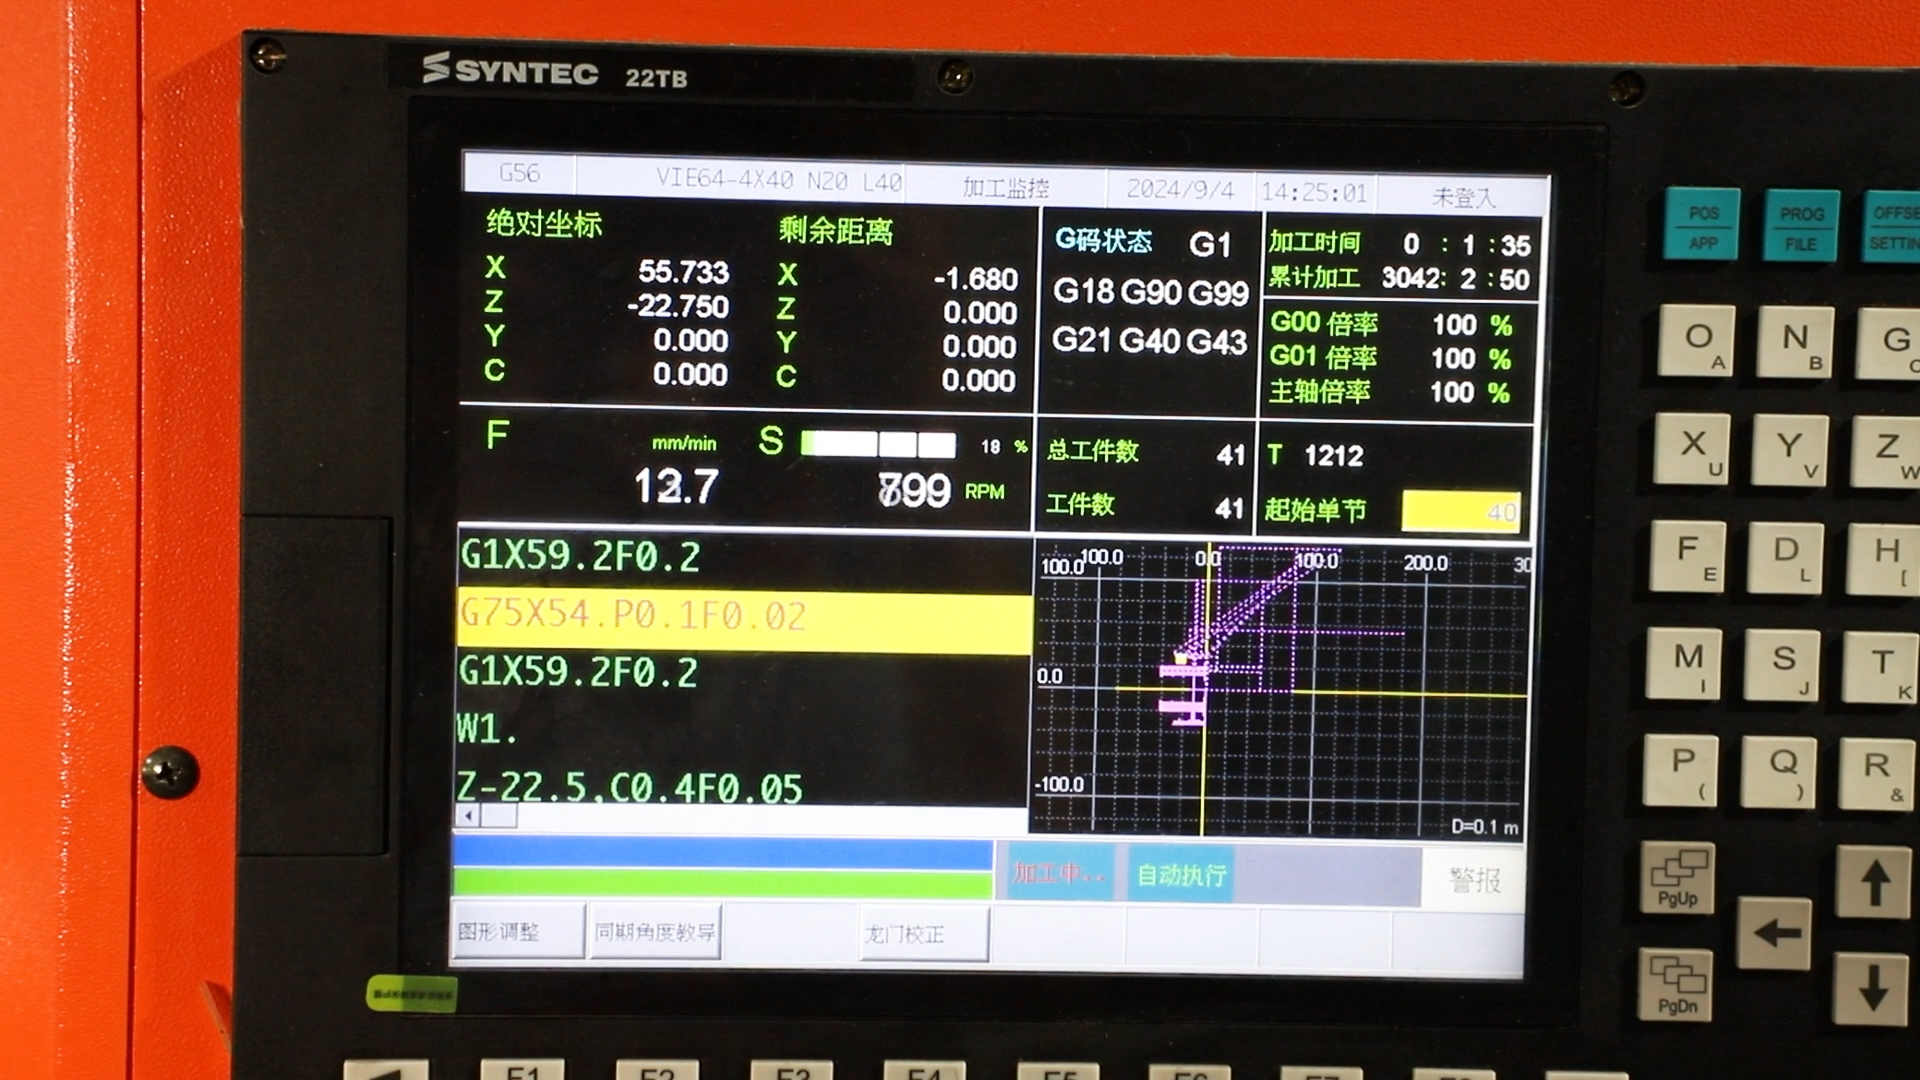
Typically 3–7 days after requirements are confirmed · Validate geometry, material and critical features
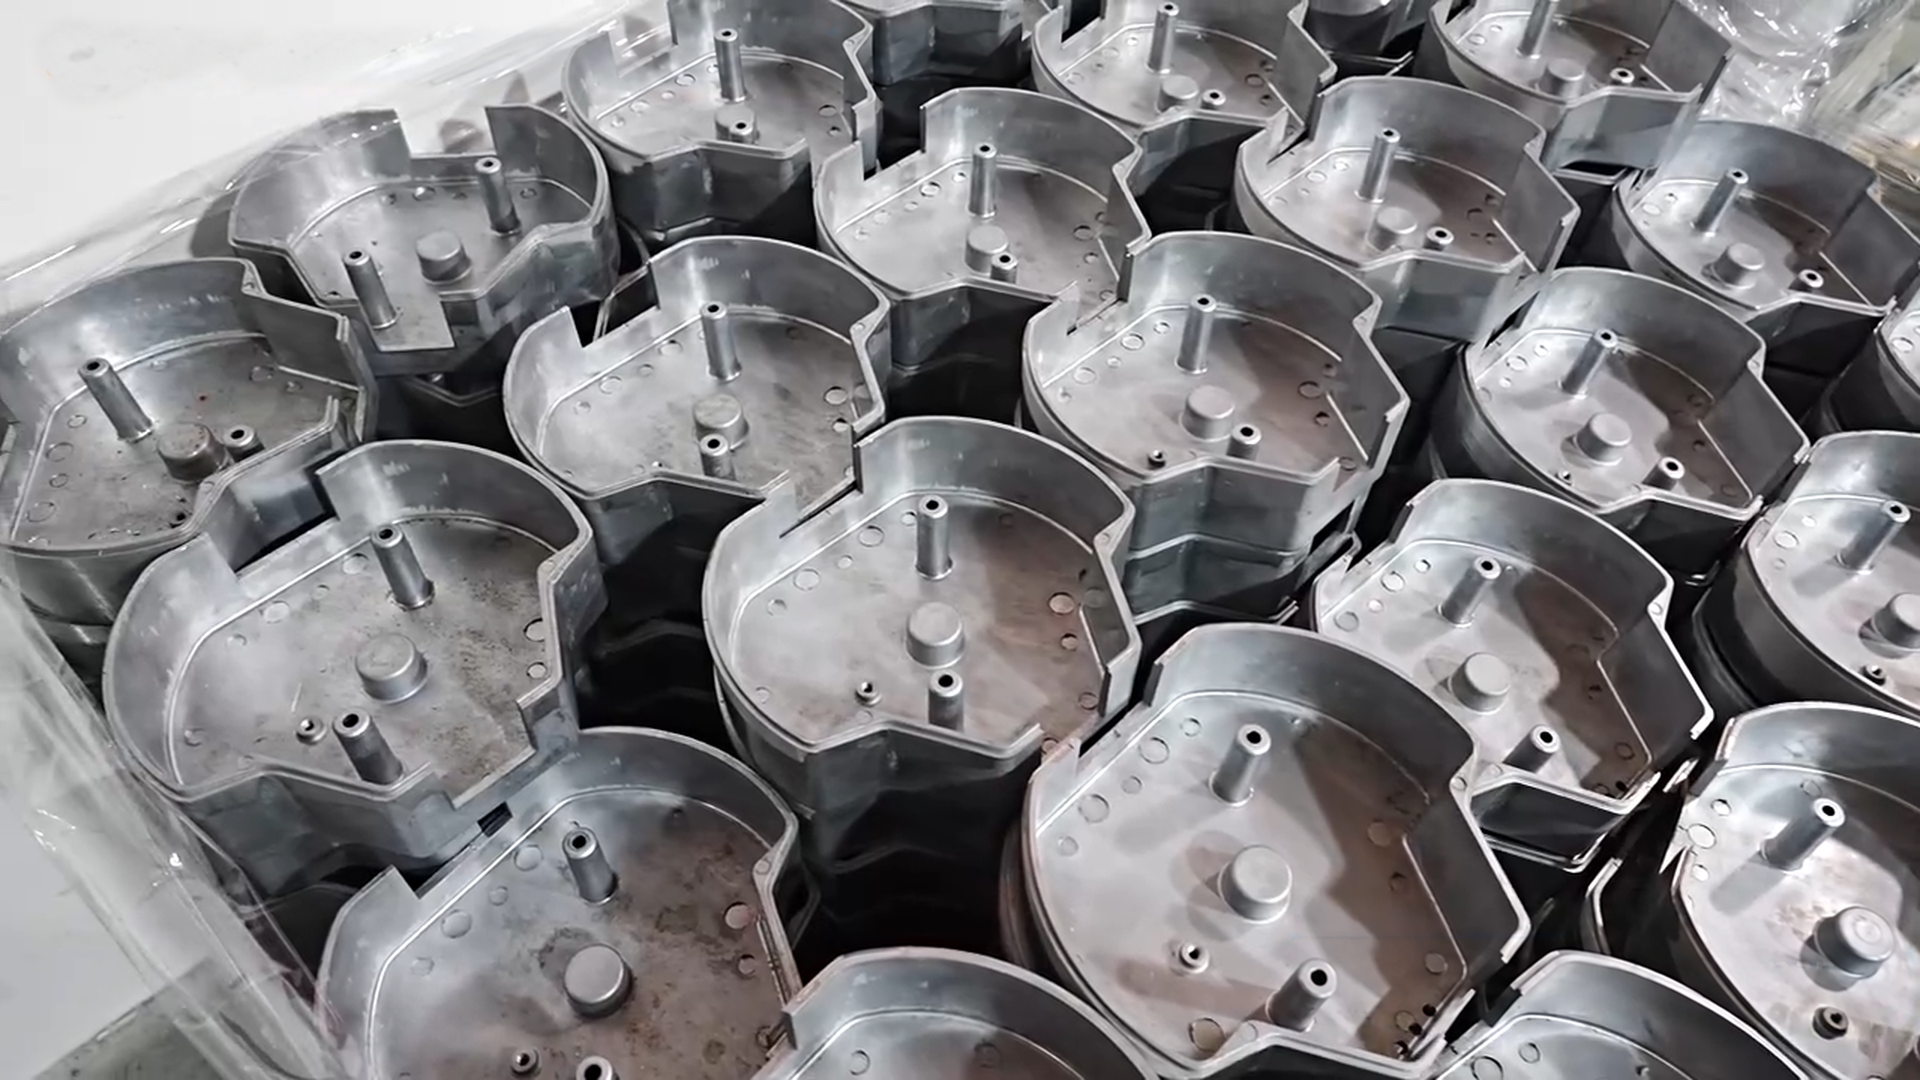
Plan quantity, finish and inspection requirements before scheduling · Review any secondary operations
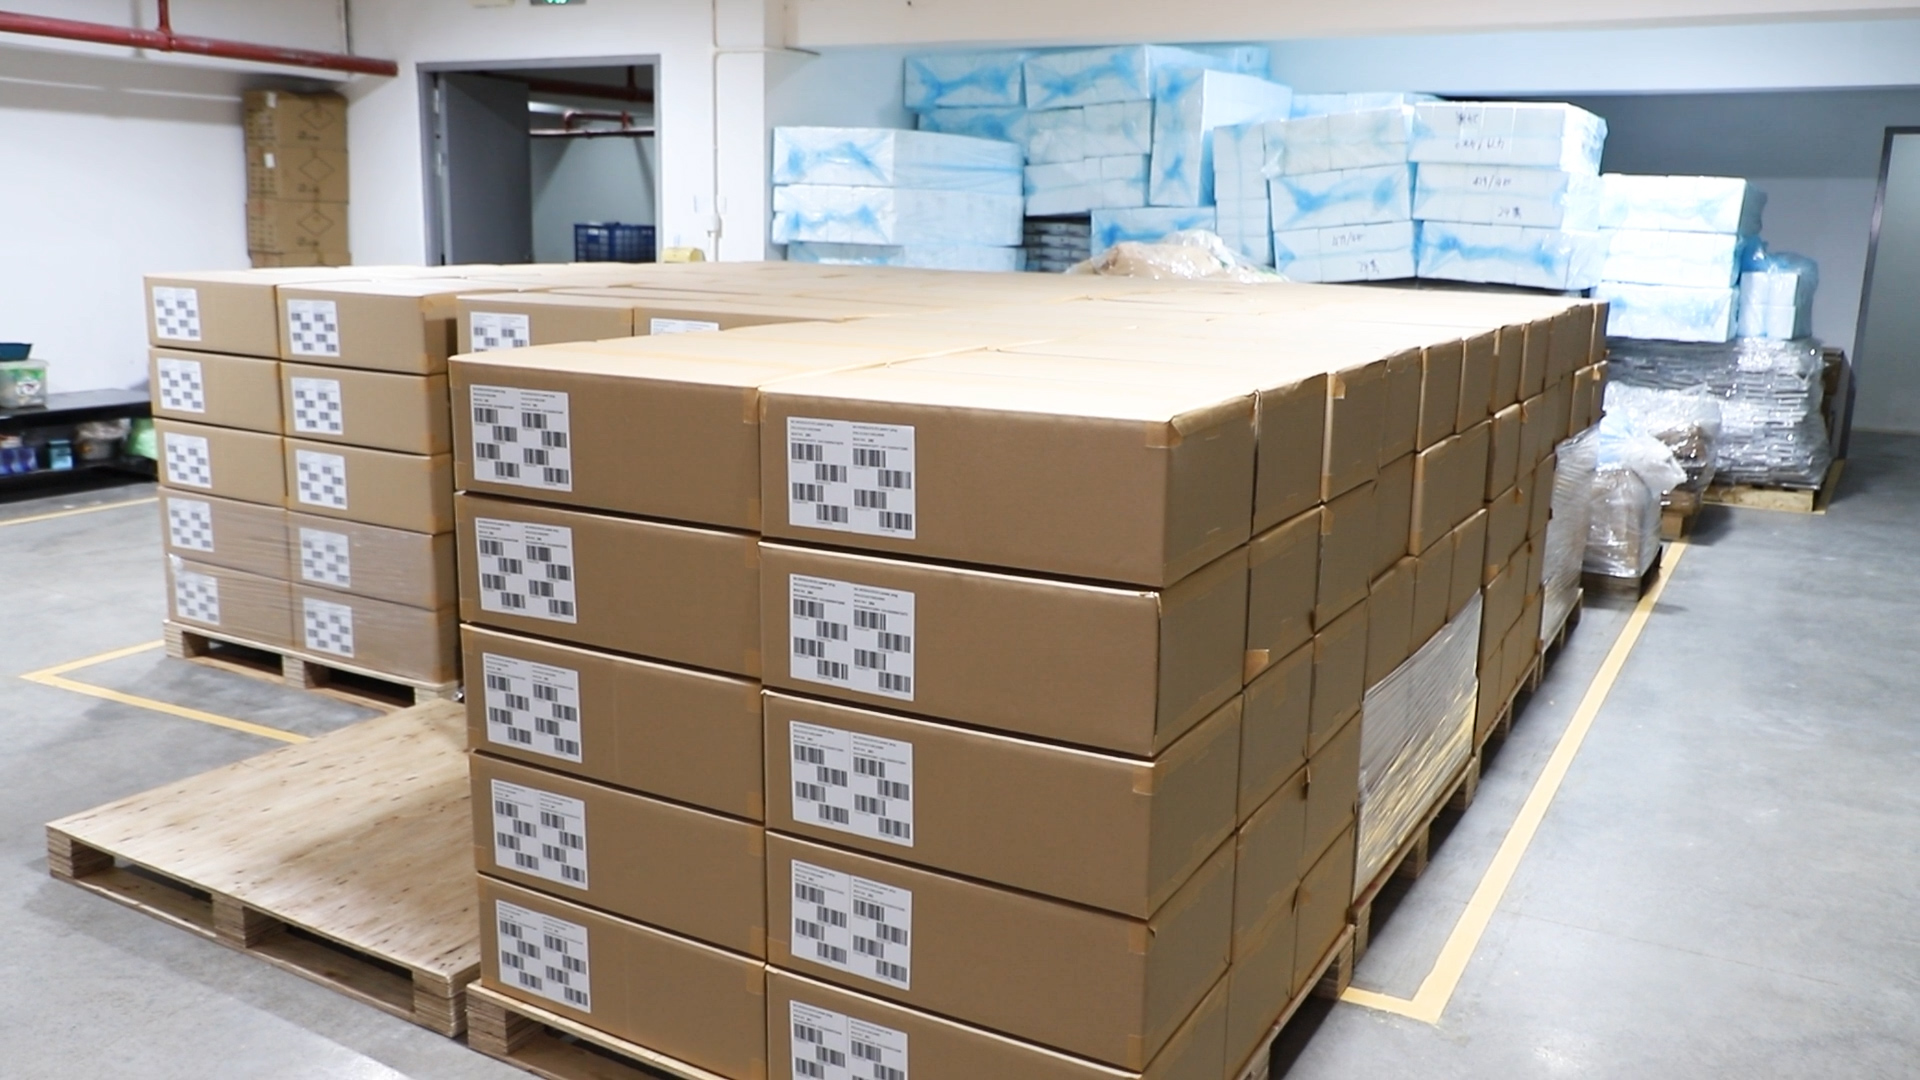
Typically 25 days after drawing freeze · Facility capacity up to 150,000 pcs/month depends on part mix and project requirements
FREQUENTLY ASKED QUESTIONS