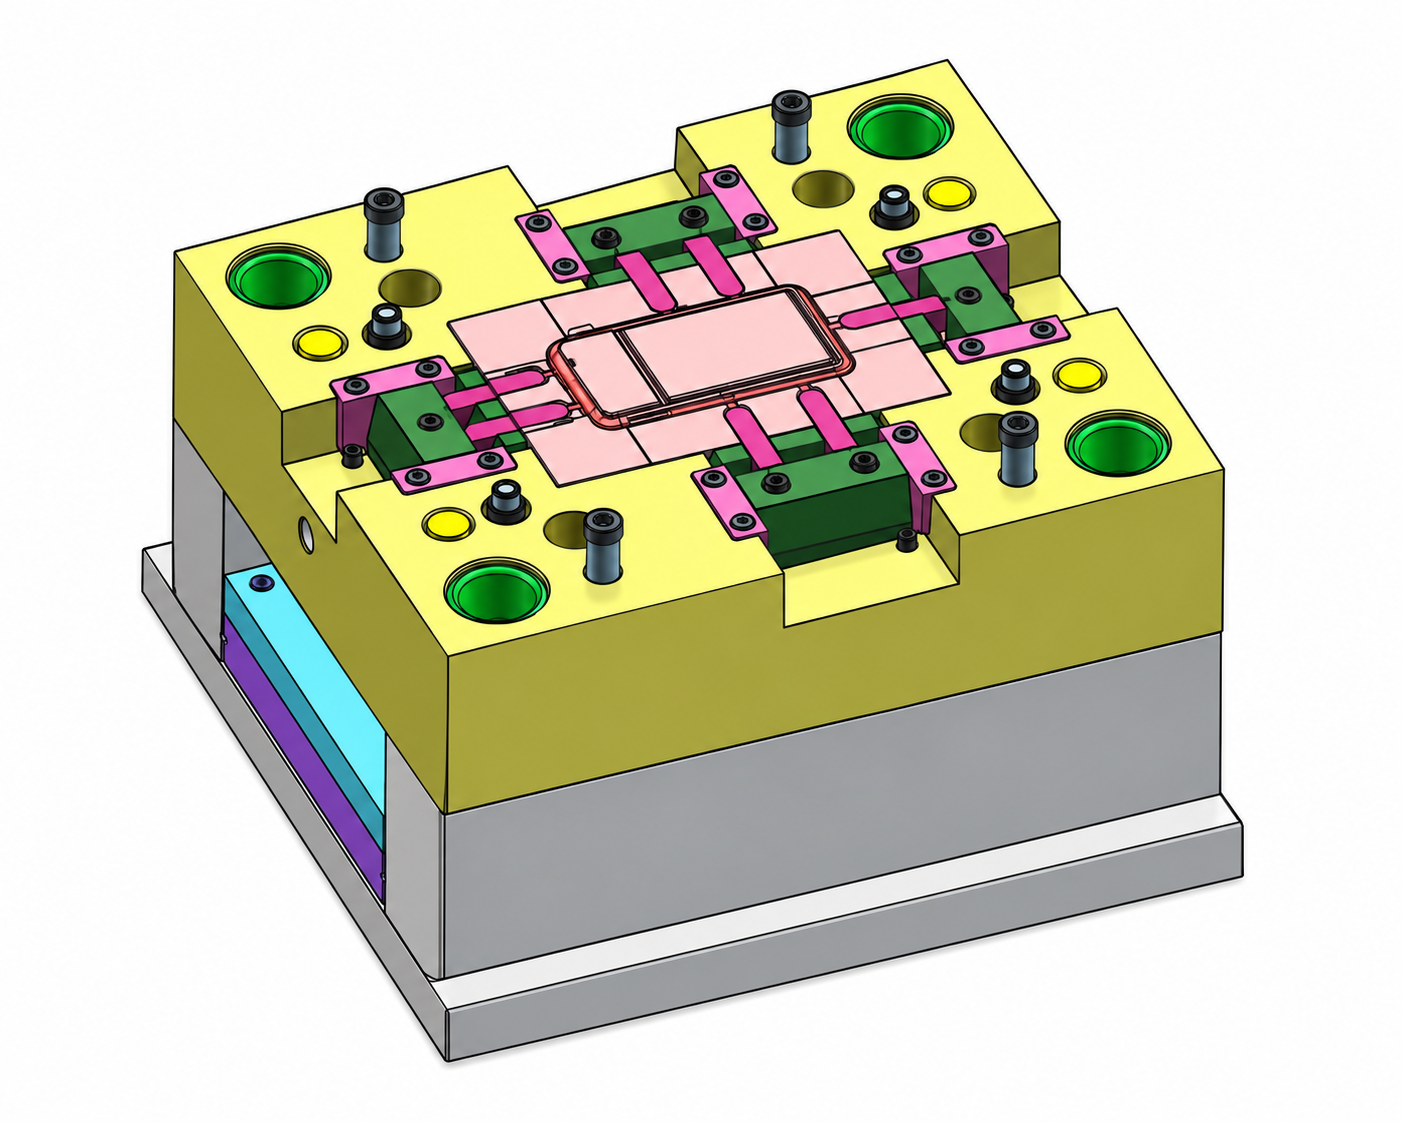
Mold & Part Review
Tooling, draft, wall consistency, ribs, bosses, gates, ejector locations and parting lines are reviewed together before the trial route is planned.
MOLDABILITY FIRST. PRODUCTION AFTER APPROVAL.
Plastic injection molding is suited to repeatable parts whose geometry can be planned for molding rather than machined feature by feature. We review wall consistency, draft, ribs, bosses, shrinkage and warpage risk, gate/ejector/parting-line locations, cosmetic requirements, inserts and resin selection before the tooling, trial, sample-approval and production stages. The available equipment includes 6 machines up to 200 ton; final suitability depends on the approved part, resin and tooling requirements.
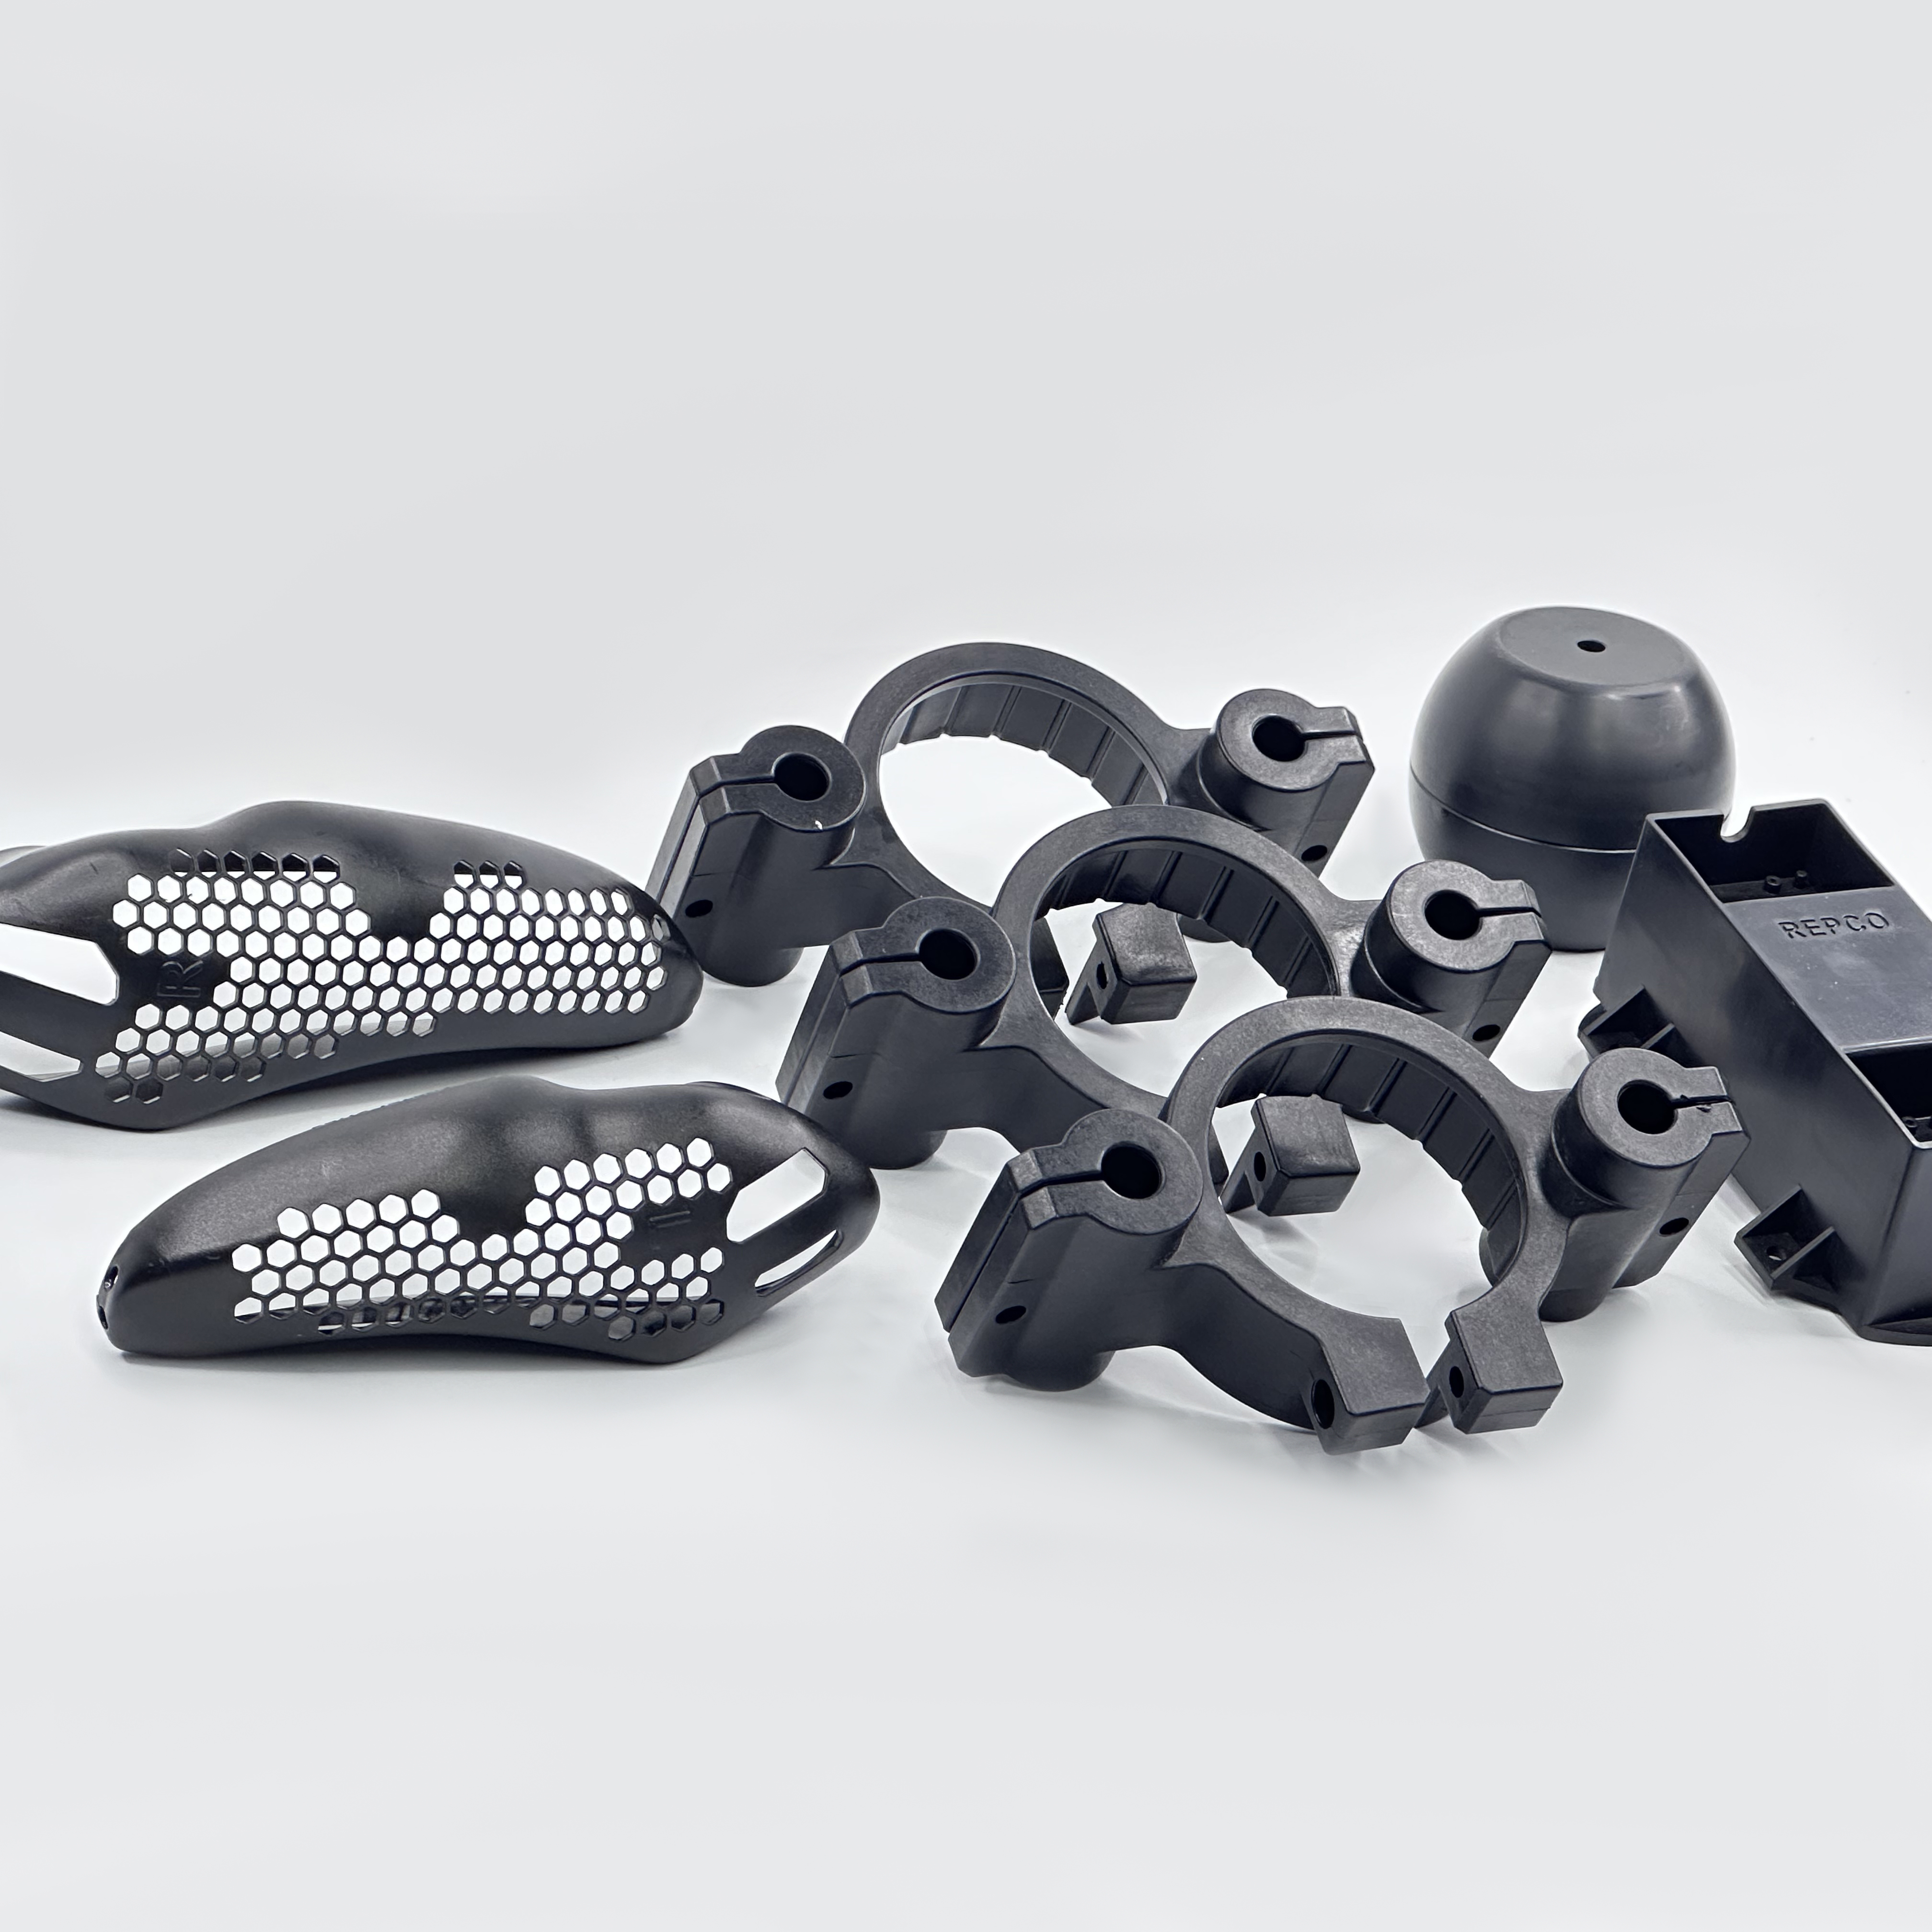 From Your Drawing
MANUFACTURING CAPABILITIES
A production-ready molded part balances function, appearance and toolability. The review focuses on uniform walls, draft, rib and boss design, expected shrinkage, parting lines, gates and the inspection points that matter after molding.
Our Full Capabilities →Tooling, draft, wall consistency, ribs, bosses, gates, ejector locations and parting lines are reviewed together before the trial route is planned.
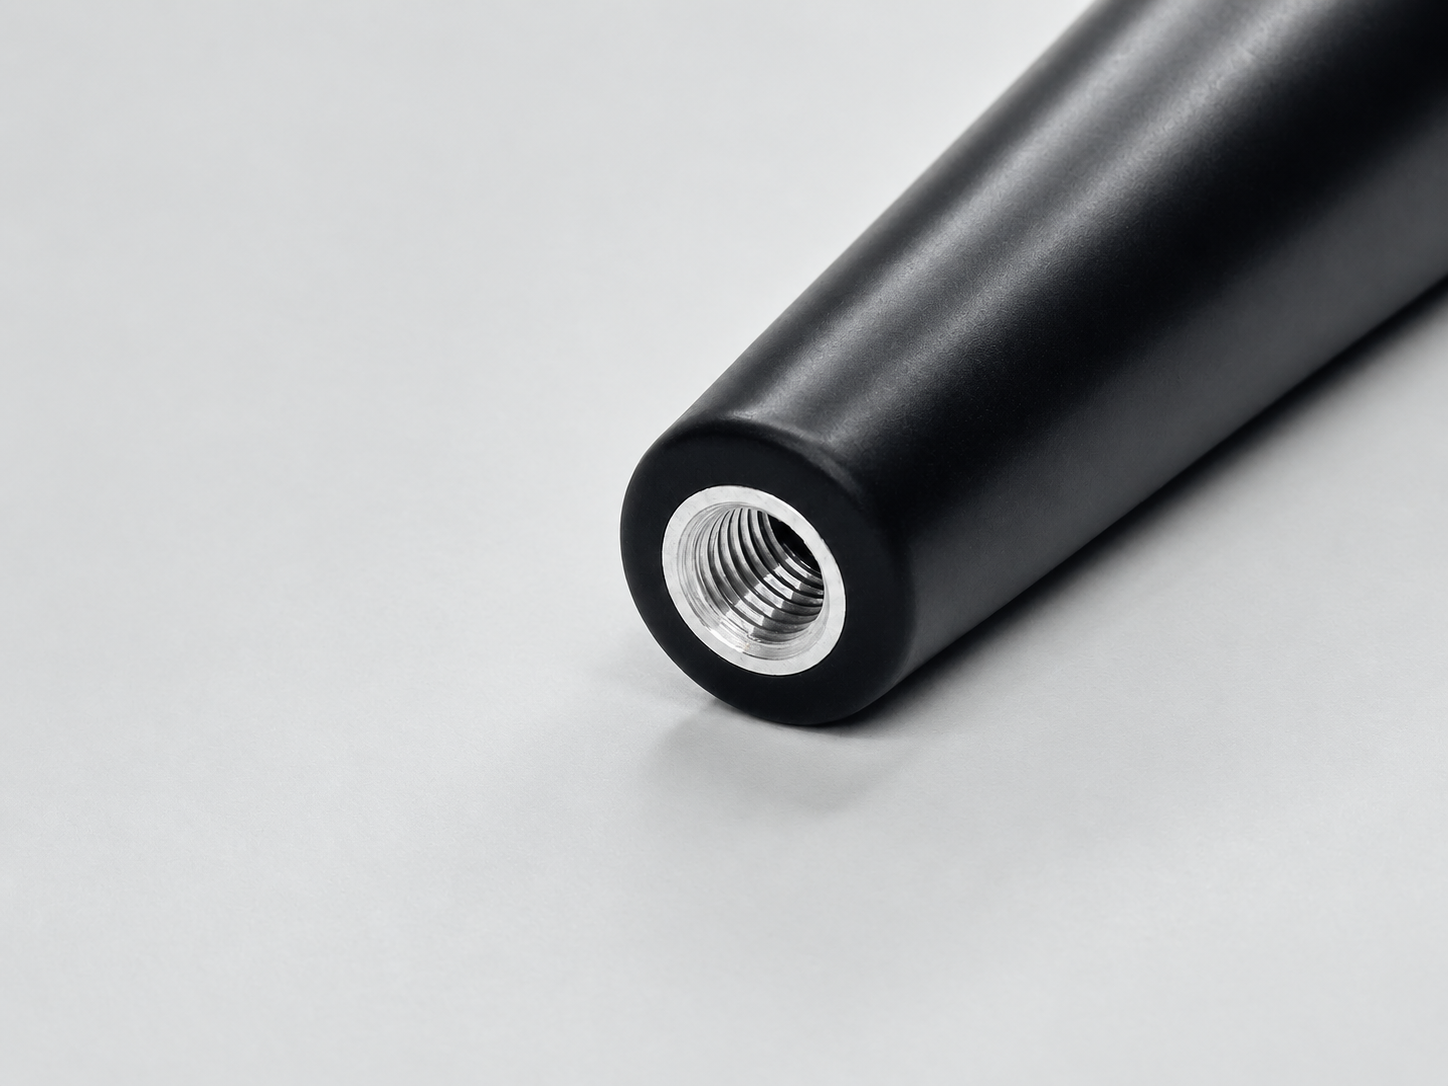
Metal inserts can be integrated where the drawing calls for durable threads, attachment points or functional interfaces; insert design and placement are reviewed per project.
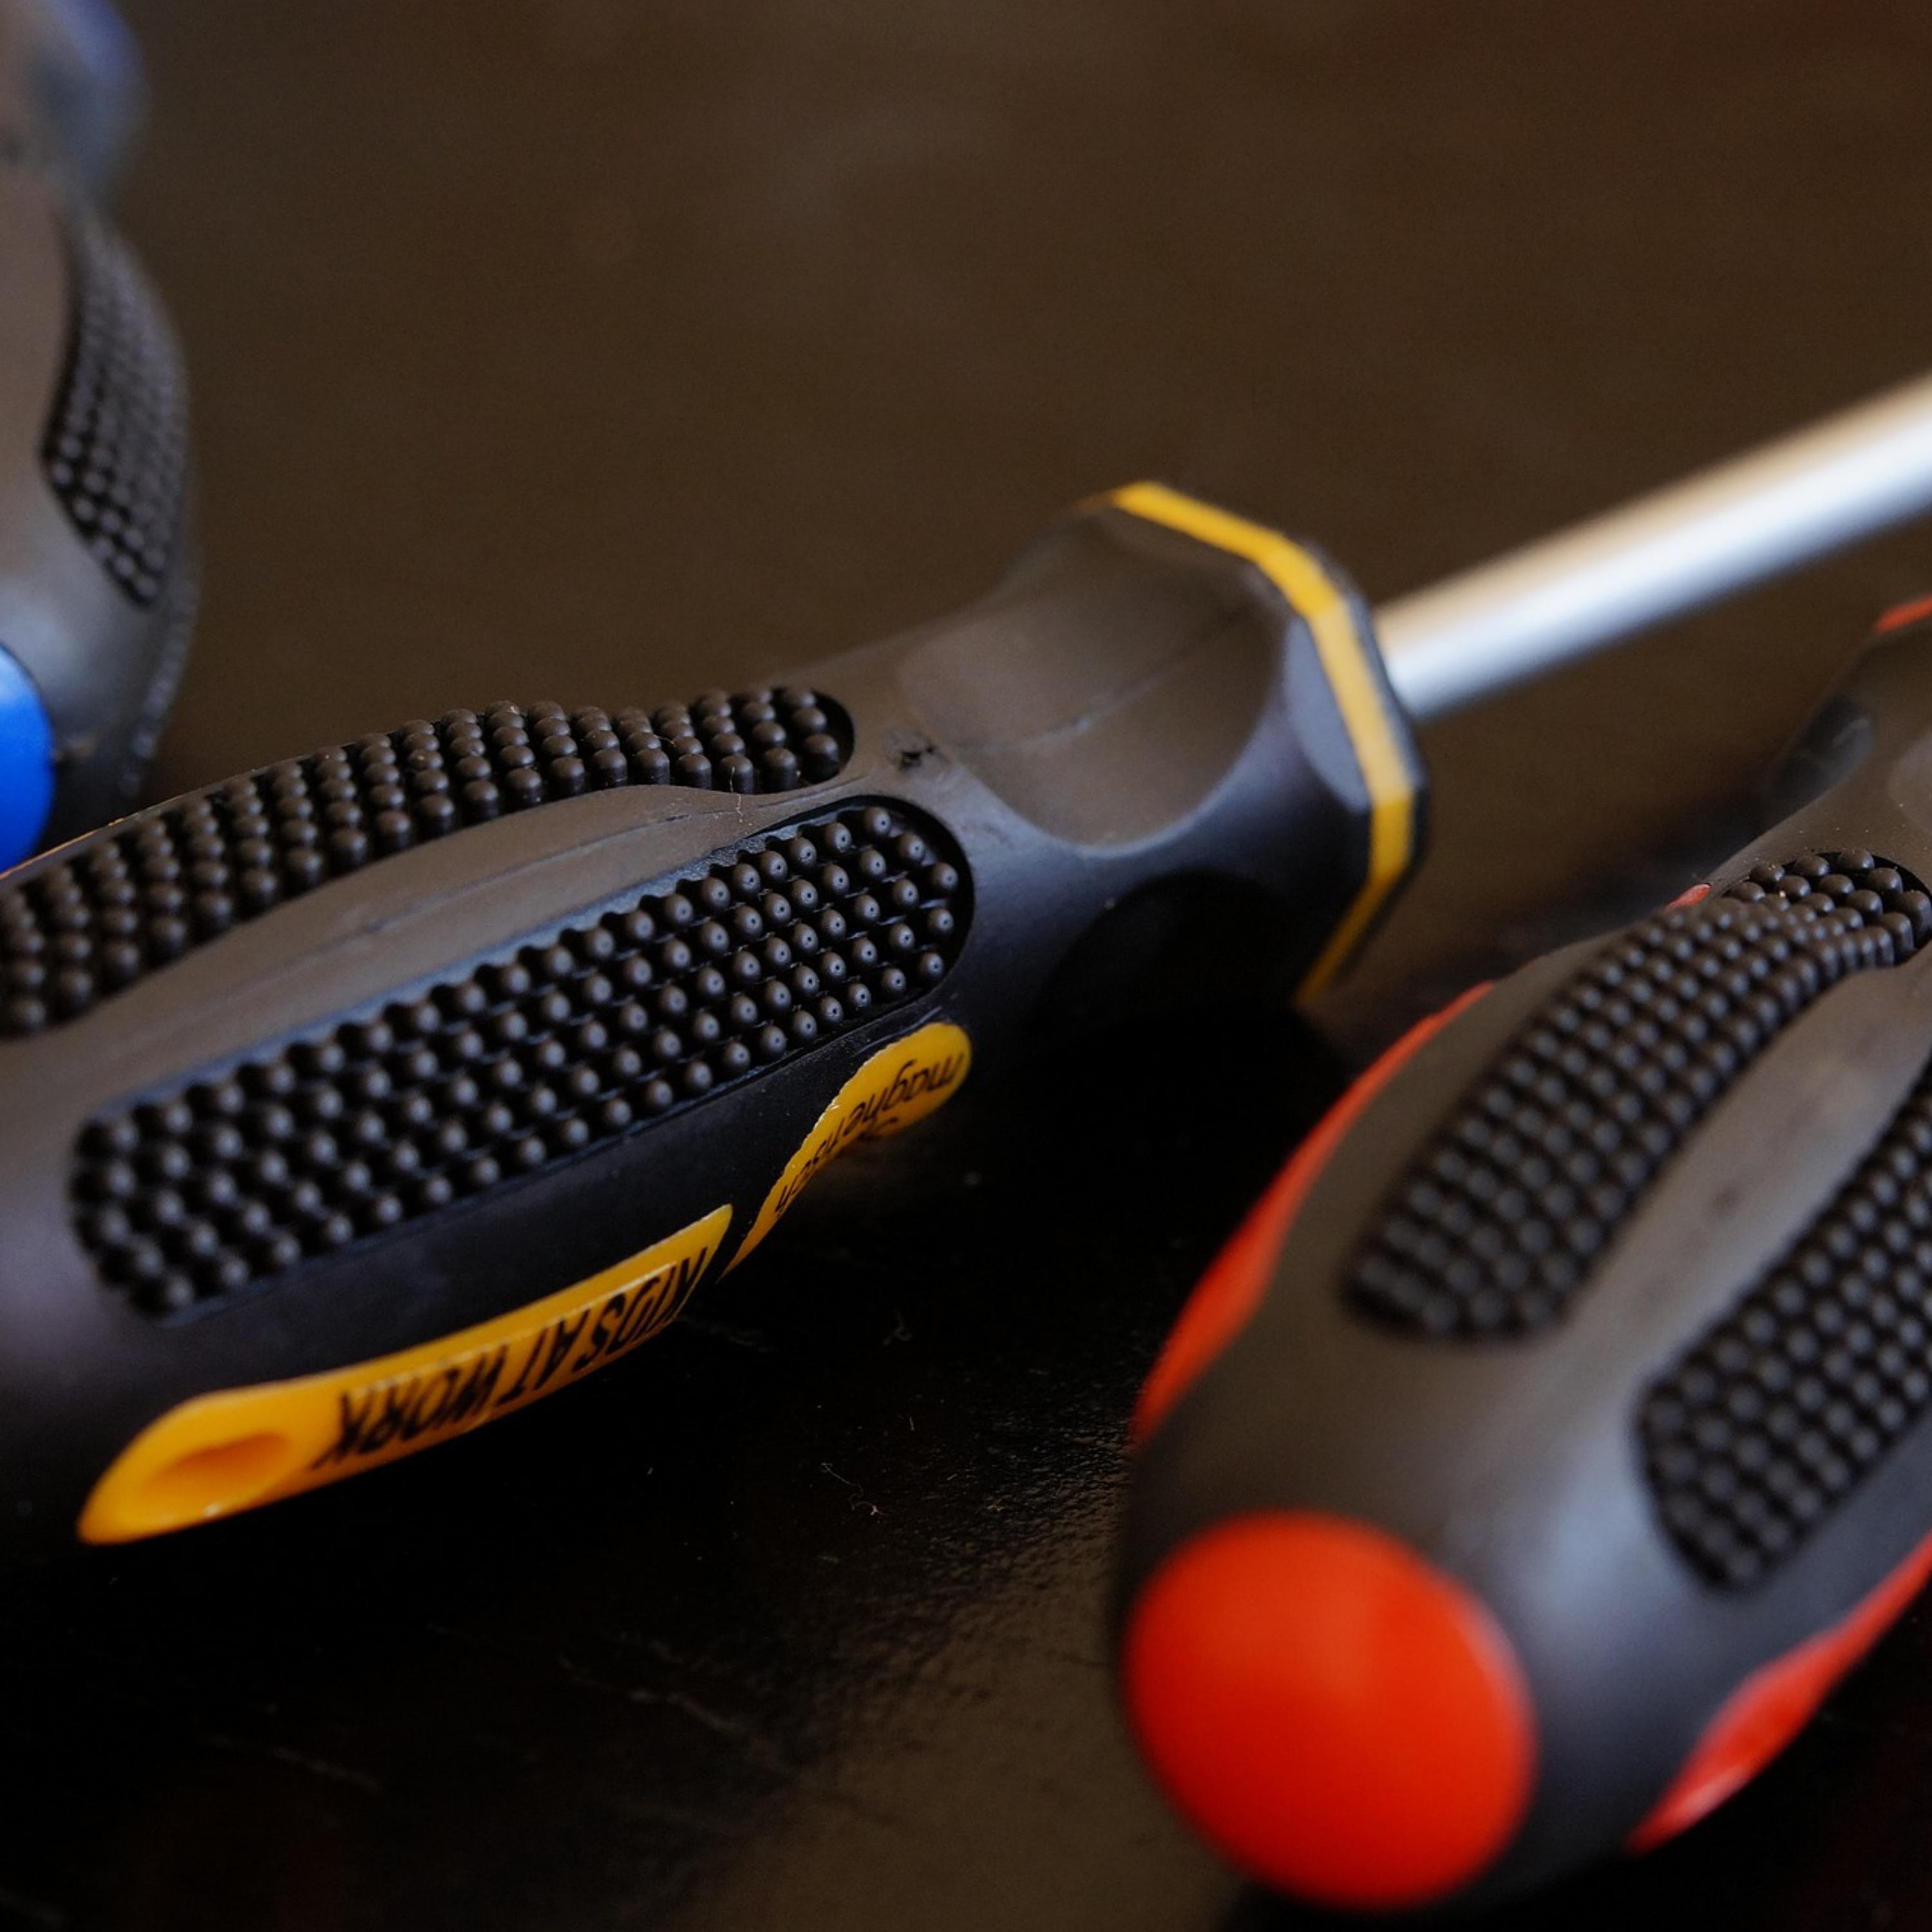
Overmolding can be considered where a multi-material construction serves the part’s function, grip or protection requirements; material compatibility and tooling needs are reviewed per project.
MATERIAL OPTIONS
Resin selection is reviewed with wall consistency, draft, ribs, bosses, shrinkage, warpage risk, cosmetic needs and functional loading. The material and the molded geometry must work together before tooling is planned.
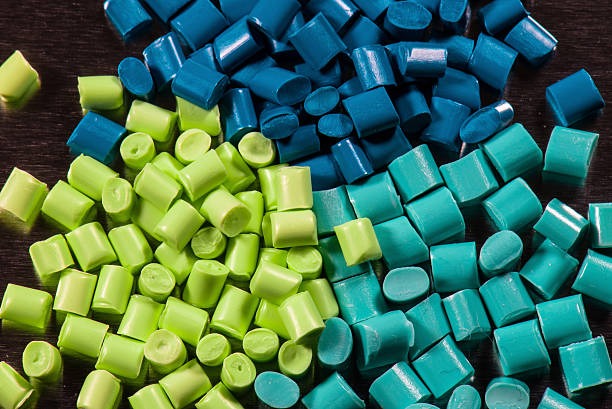 Material guide
SELECTED MATERIAL
A common option when the drawing balances molded appearance, stiffness and practical production geometry.
SURFACE FINISHES
The as-molded surface begins with the resin, tooling, gate location and mold texture. Identify visible faces, texture, marking areas, inserts and surfaces that need a downstream coating or protection.
The molded surface is planned from the tooling, resin, gate location and cosmetic requirements in the drawing.
View MoreA patterned mold-surface option reviewed for grip, glare control and cosmetic consistency.
View MoreA post-molding option for defined visual requirements and surface coverage.
View MorePermanent identification for logos, labels and traceability where the material and marking area are suitable.
View MoreA transparent coating route for selected plastics where the material and appearance requirements are defined.
View MoreBUILT FOR A WIDE RANGE OF INDUSTRIES
Suitable for repeatable molded housings, covers and functional components where uniform walls, draft, ribs, bosses, parting lines, gates and ejection can be planned around the part’s use.
Explore All Applications →
Interior, electrical and non-structural molded components

Program-specific polymer housings, covers and equipment components
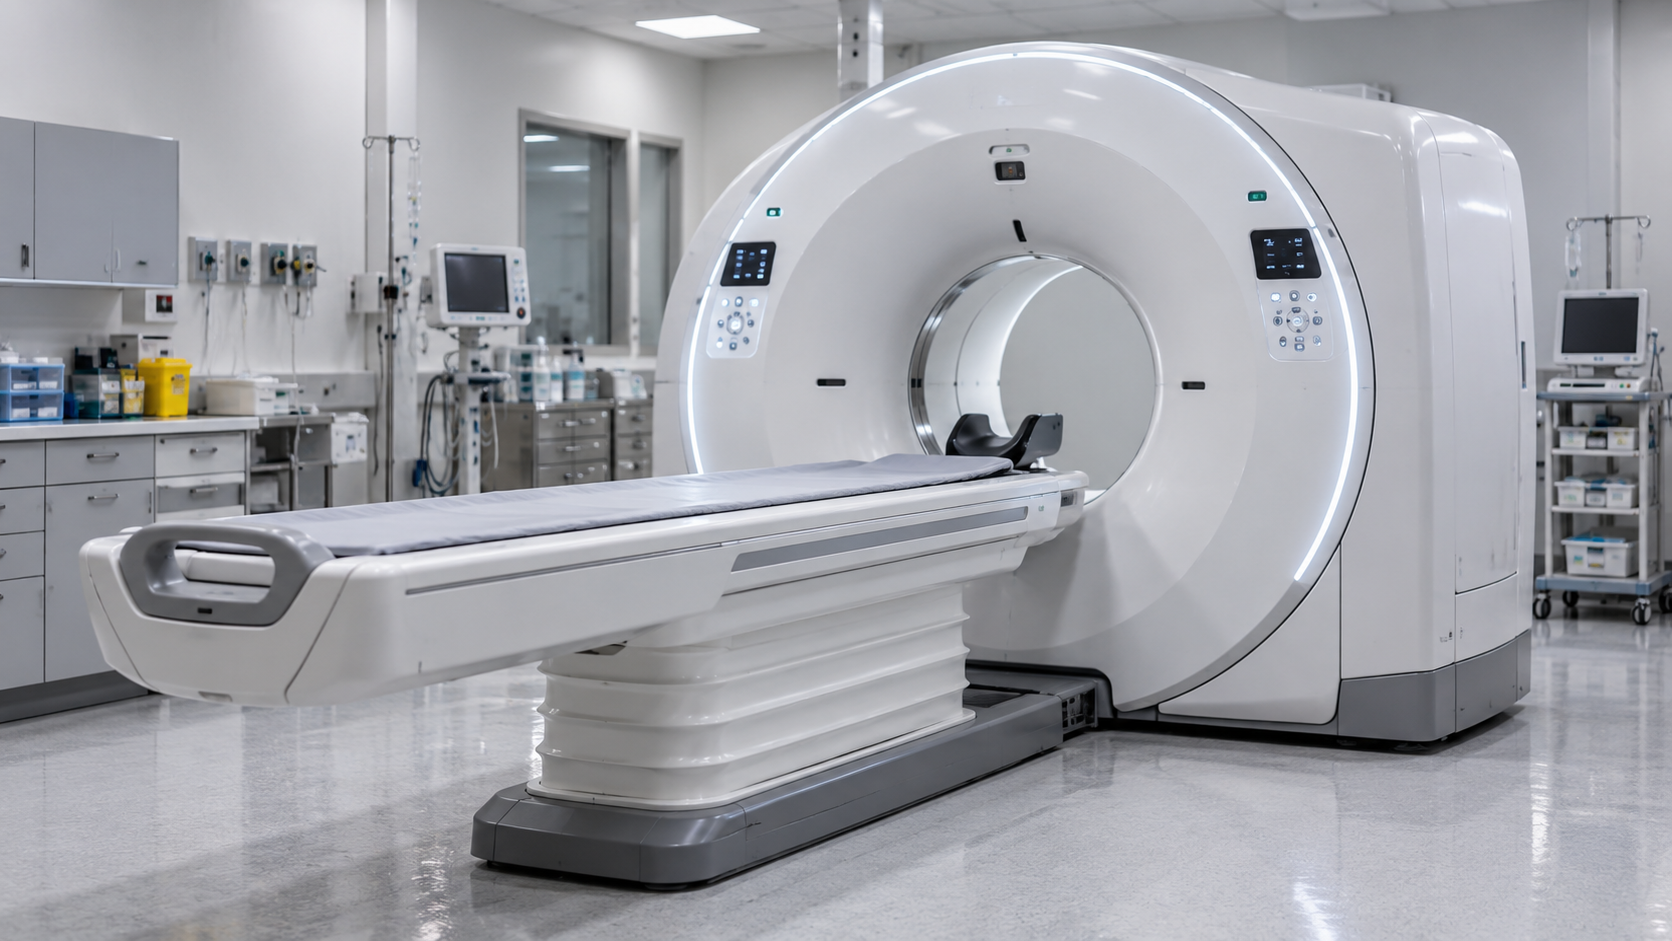
Device housings, laboratory components and functional plastic parts

Equipment covers, cable-management parts and protective housings

Insulating components, covers and equipment enclosures

Durable polymer covers, clips and onboard equipment components
BUILT FOR DEMANDING PROJECTS
A molding review makes the part’s functional, cosmetic and tooling constraints visible before trial and sample approval.
Show nominal walls, transitions and draft-sensitive faces so fill, ejection and warpage risk can be reviewed.
Identify structural ribs, attachment bosses and load paths so the geometry is assessed with the base wall and tool direction.
Call out cosmetic faces, sealing areas and functional surfaces that may constrain gate, ejector or parting-line placement.
State the preferred resin, operating needs, metal inserts or overmolding requirements so compatibility and tooling needs can be reviewed.
Define critical dimensions, visual expectations and sample-approval requirements before production planning.
A CLEARER PATH TO YOUR PARTS
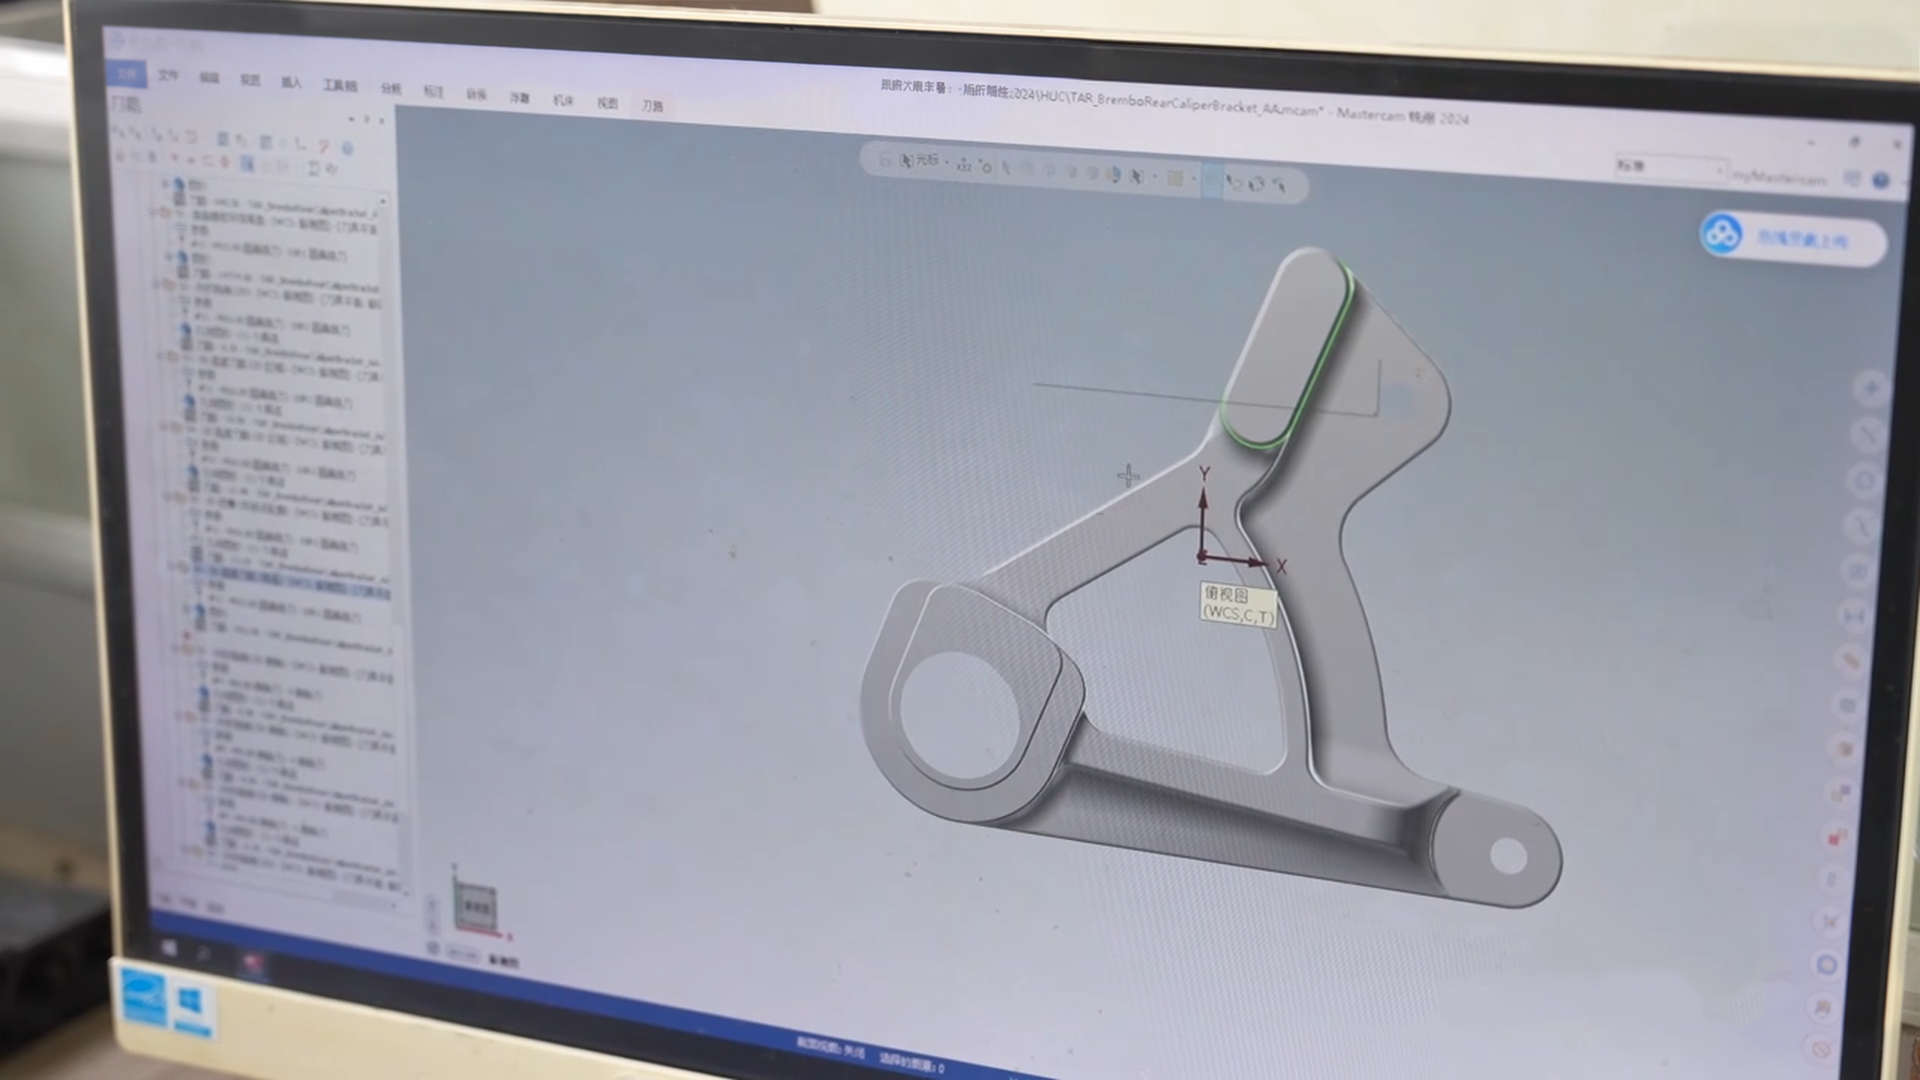
The route moves from moldability review to tooling, trial, sample approval and production; each stage uses the approved geometry, resin and project requirements.
Provide the 3D model, 2D drawing, preferred resin, quantity, critical dimensions, cosmetic requirements, inserts or overmolding needs and delivery target.
Review wall consistency, draft, ribs, bosses, shrinkage and warpage risk, gate, ejector and parting-line locations, texture and functional interfaces.
Plan the mold route, trial and sample-approval stage around the approved part, resin and requirements.
Review drawing-defined dimensions, functional features and cosmetic surfaces. General molded tolerance is ±0.1 mm, subject to resin, geometry, structure and drawing requirements.
Plan production and shipment after the sample and project requirements are approved, with timing based on quantity and order scope.
QUALITY ASSURANCE
Inspection is planned around the molded geometry, resin, functional features, cosmetic surfaces, sample approval and assembly requirements that matter to the final part.
Our Quality Process →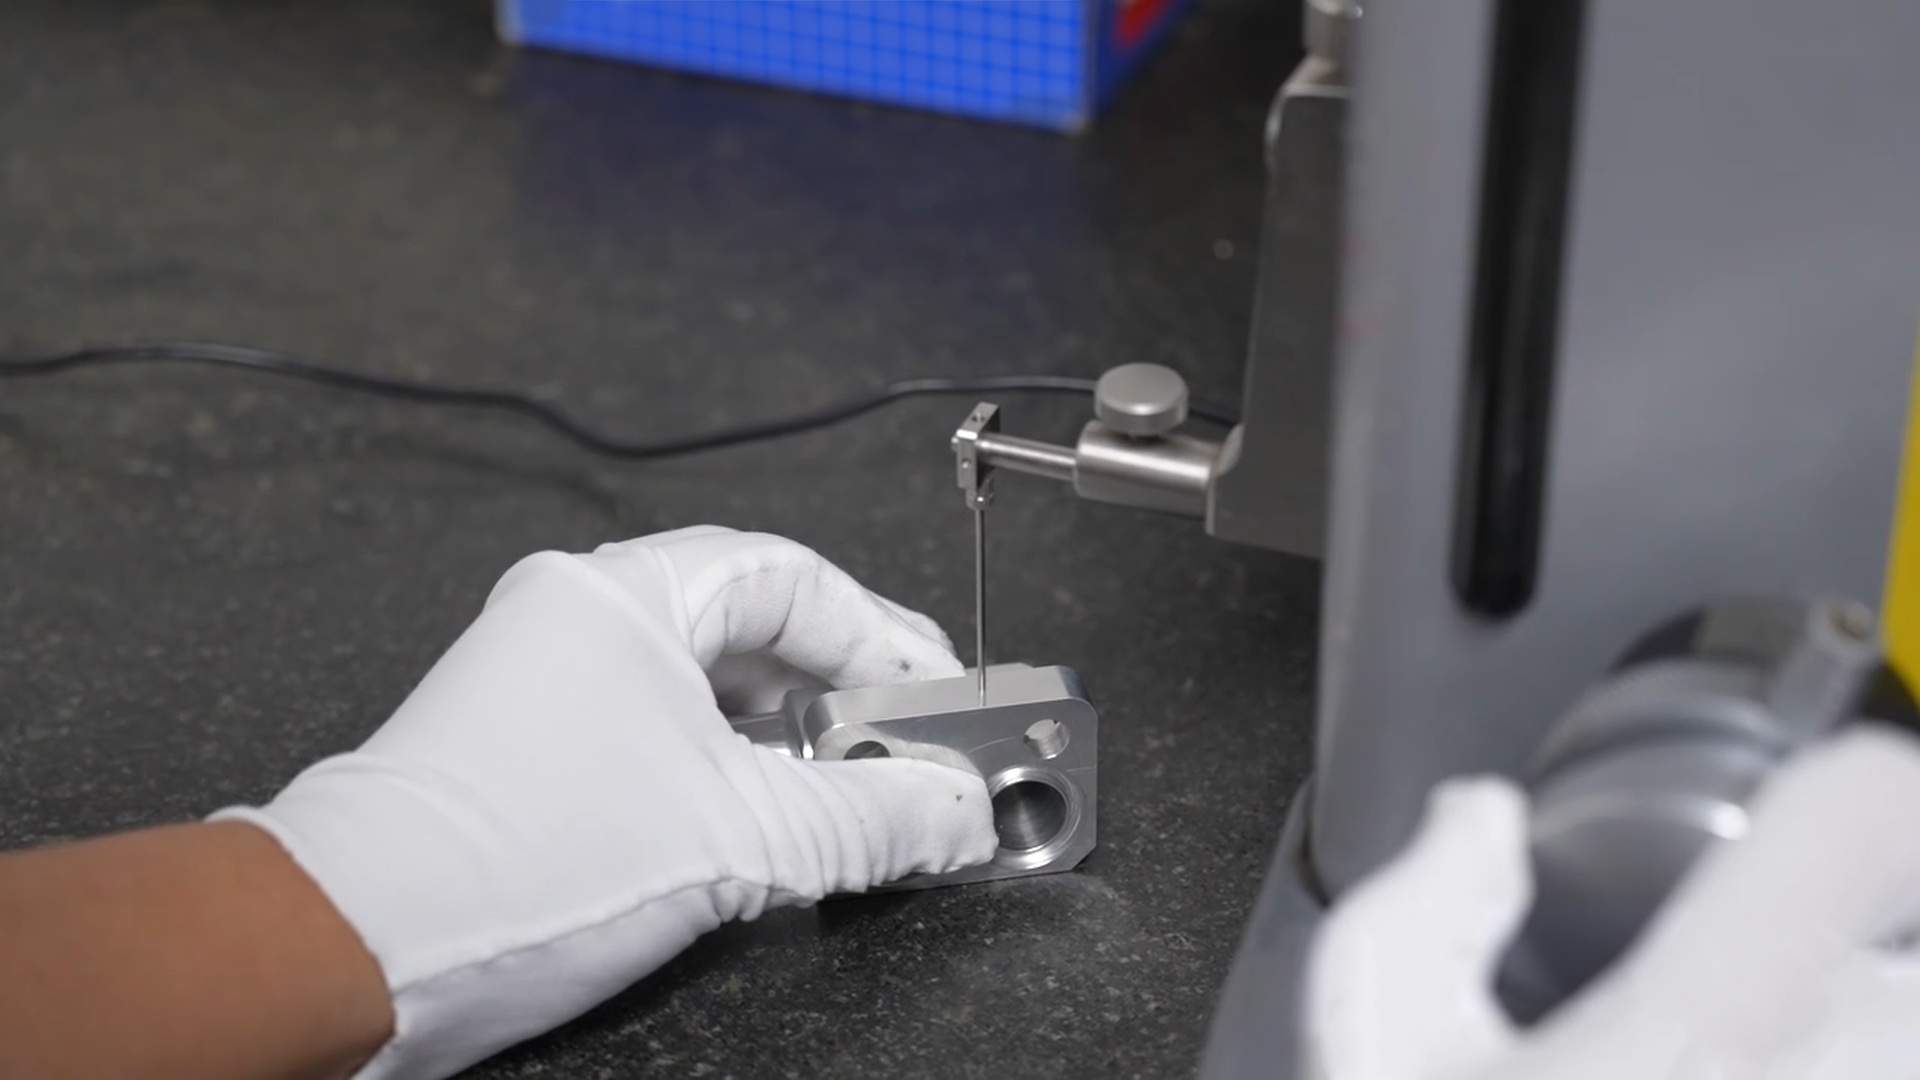
FROM PROTOTYPE TO PRODUCTION
Mold and T1 sample timing is typically 15–30 days, subject to the approved design and sample-approval requirements. Production timing depends on quantity and the agreed project scope.
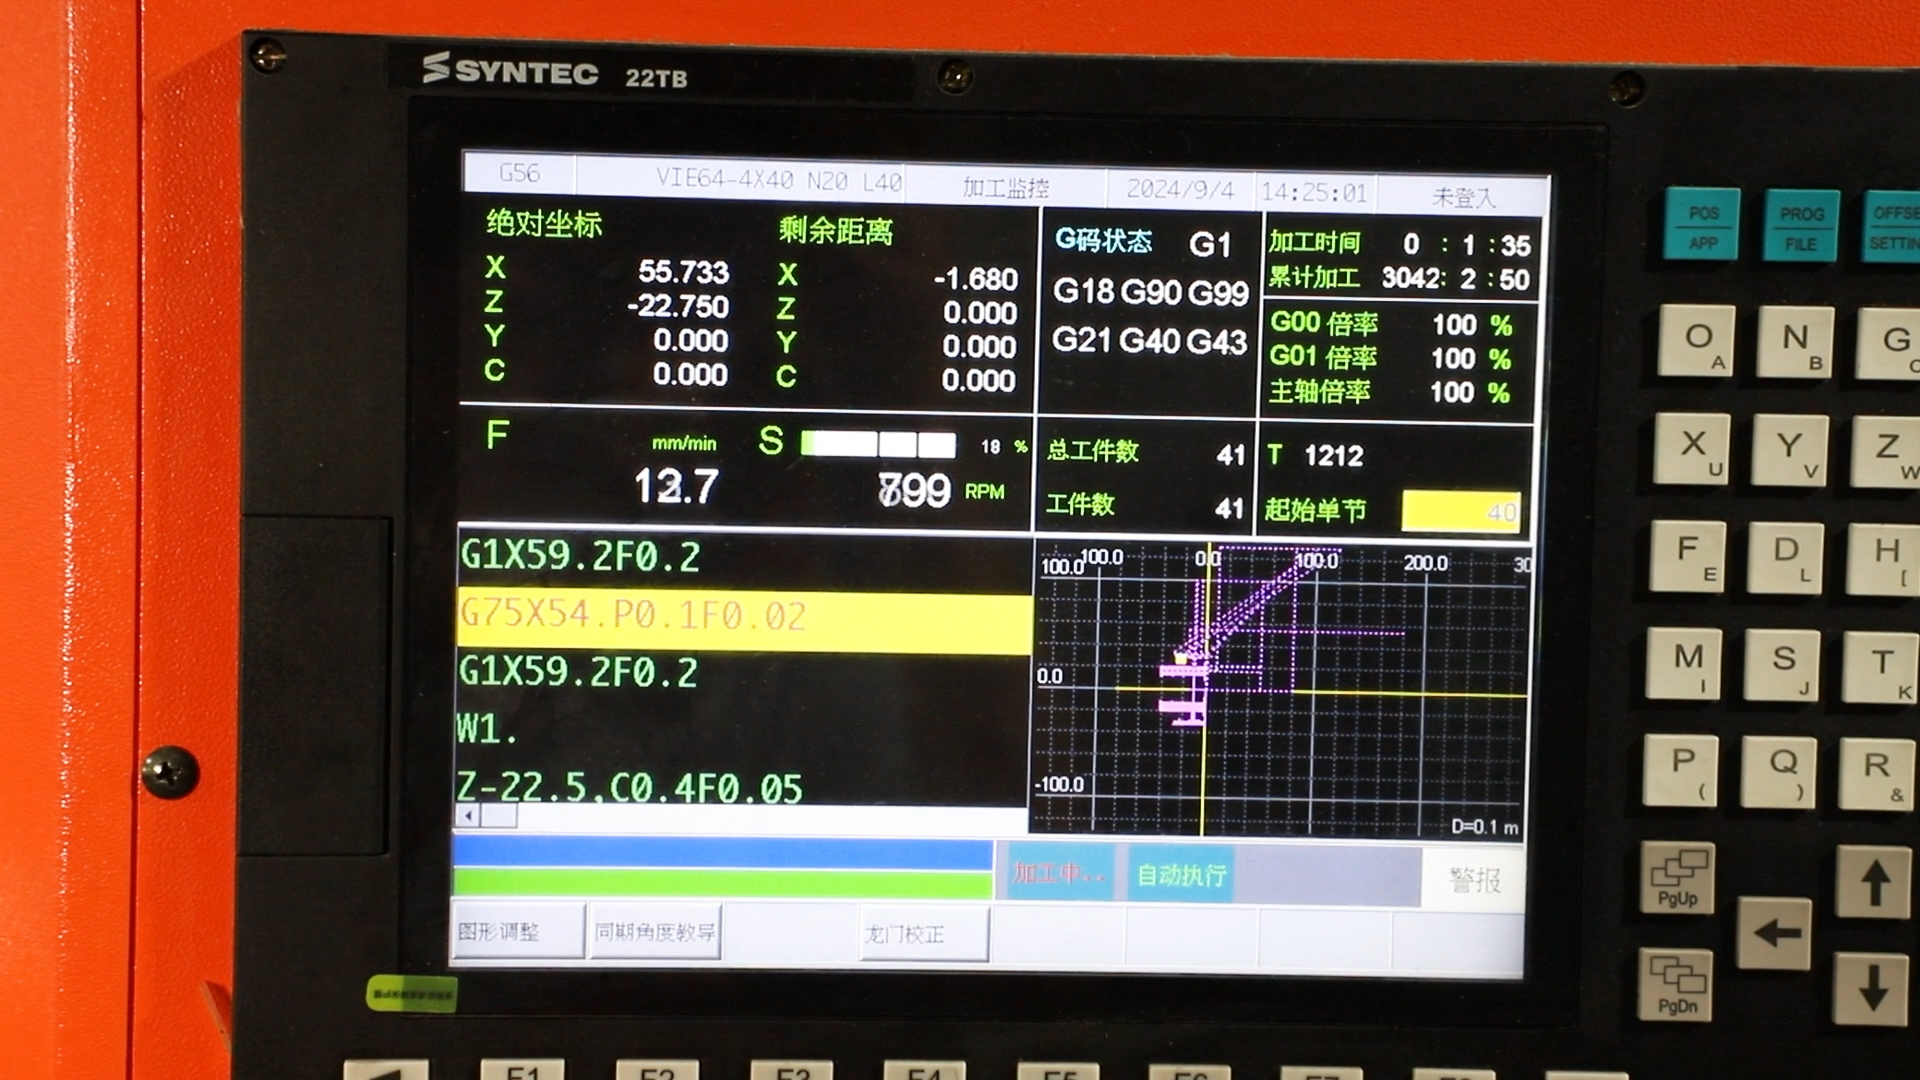
Typically 15–30 days subject to approved design, resin, tooling and sample-approval requirements
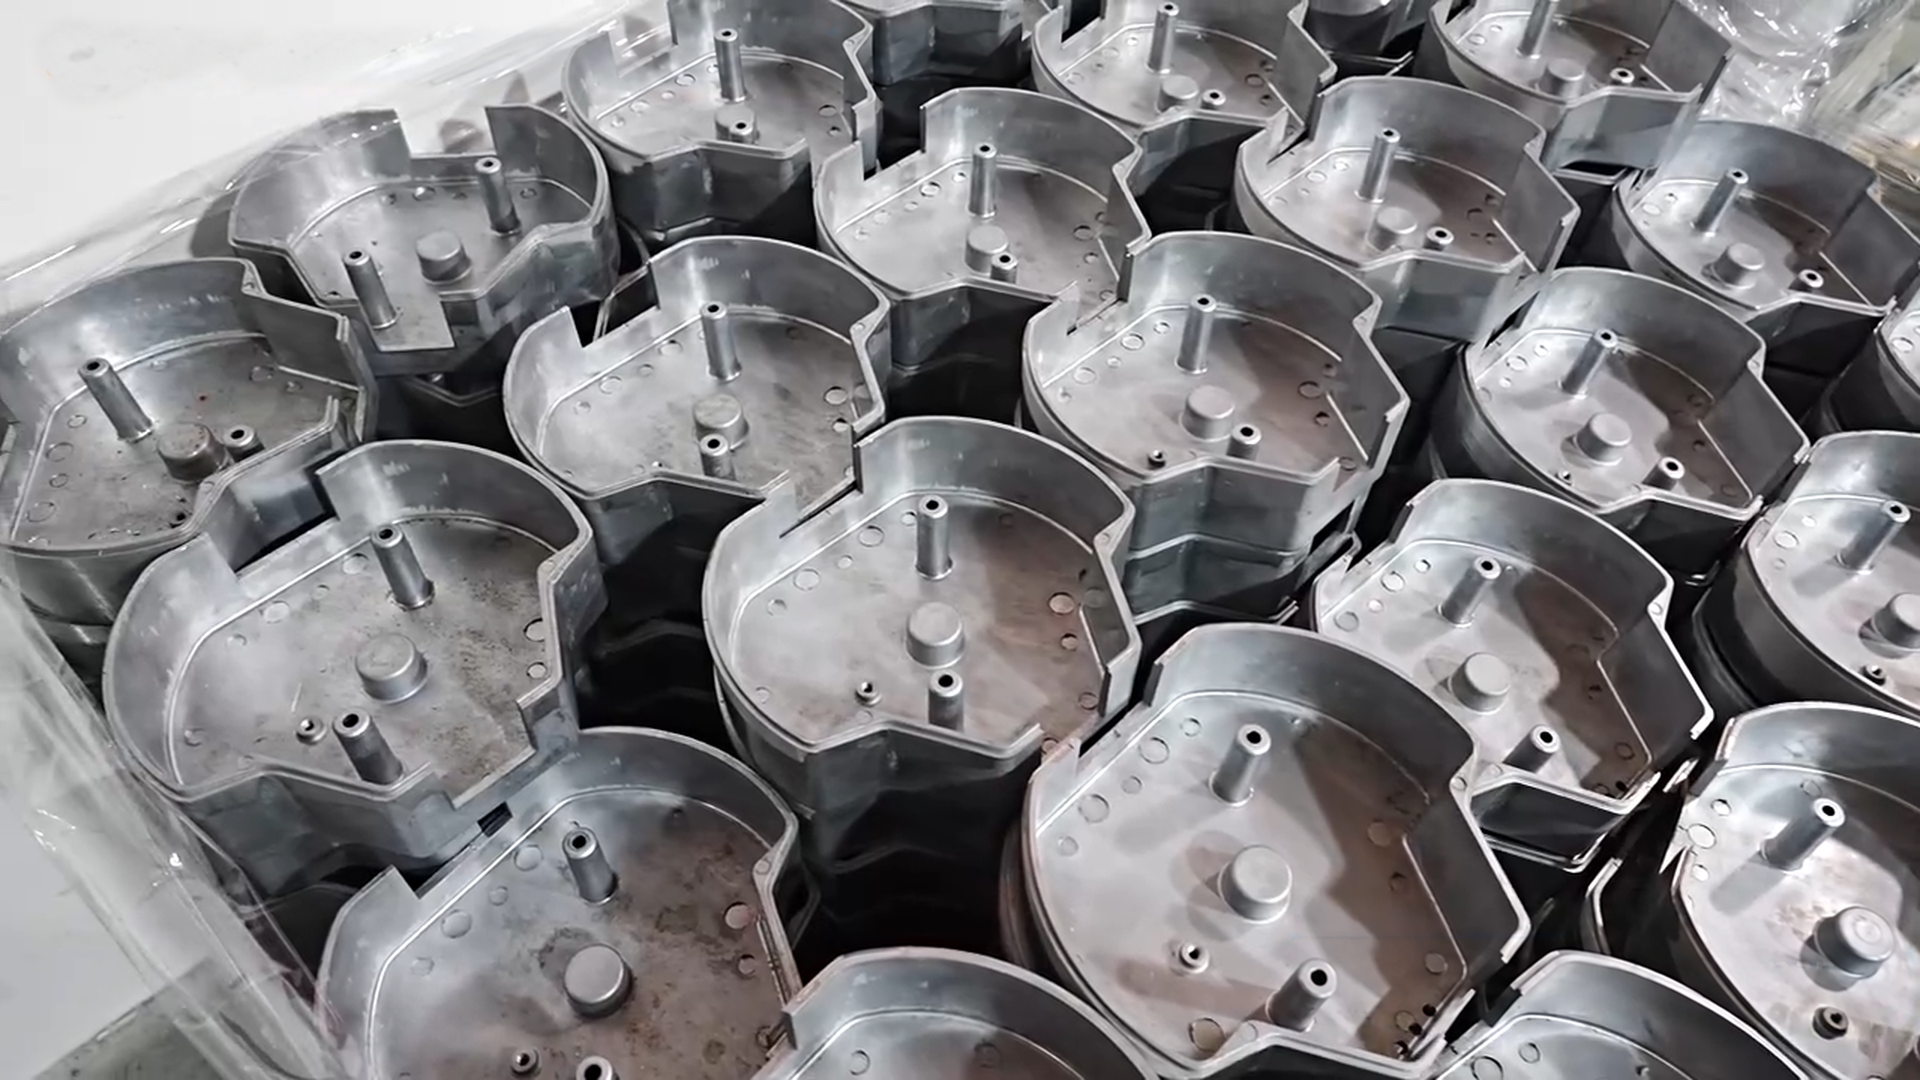
Plan quantity, resin, cosmetic requirements, inserts and inspection scope after sample approval
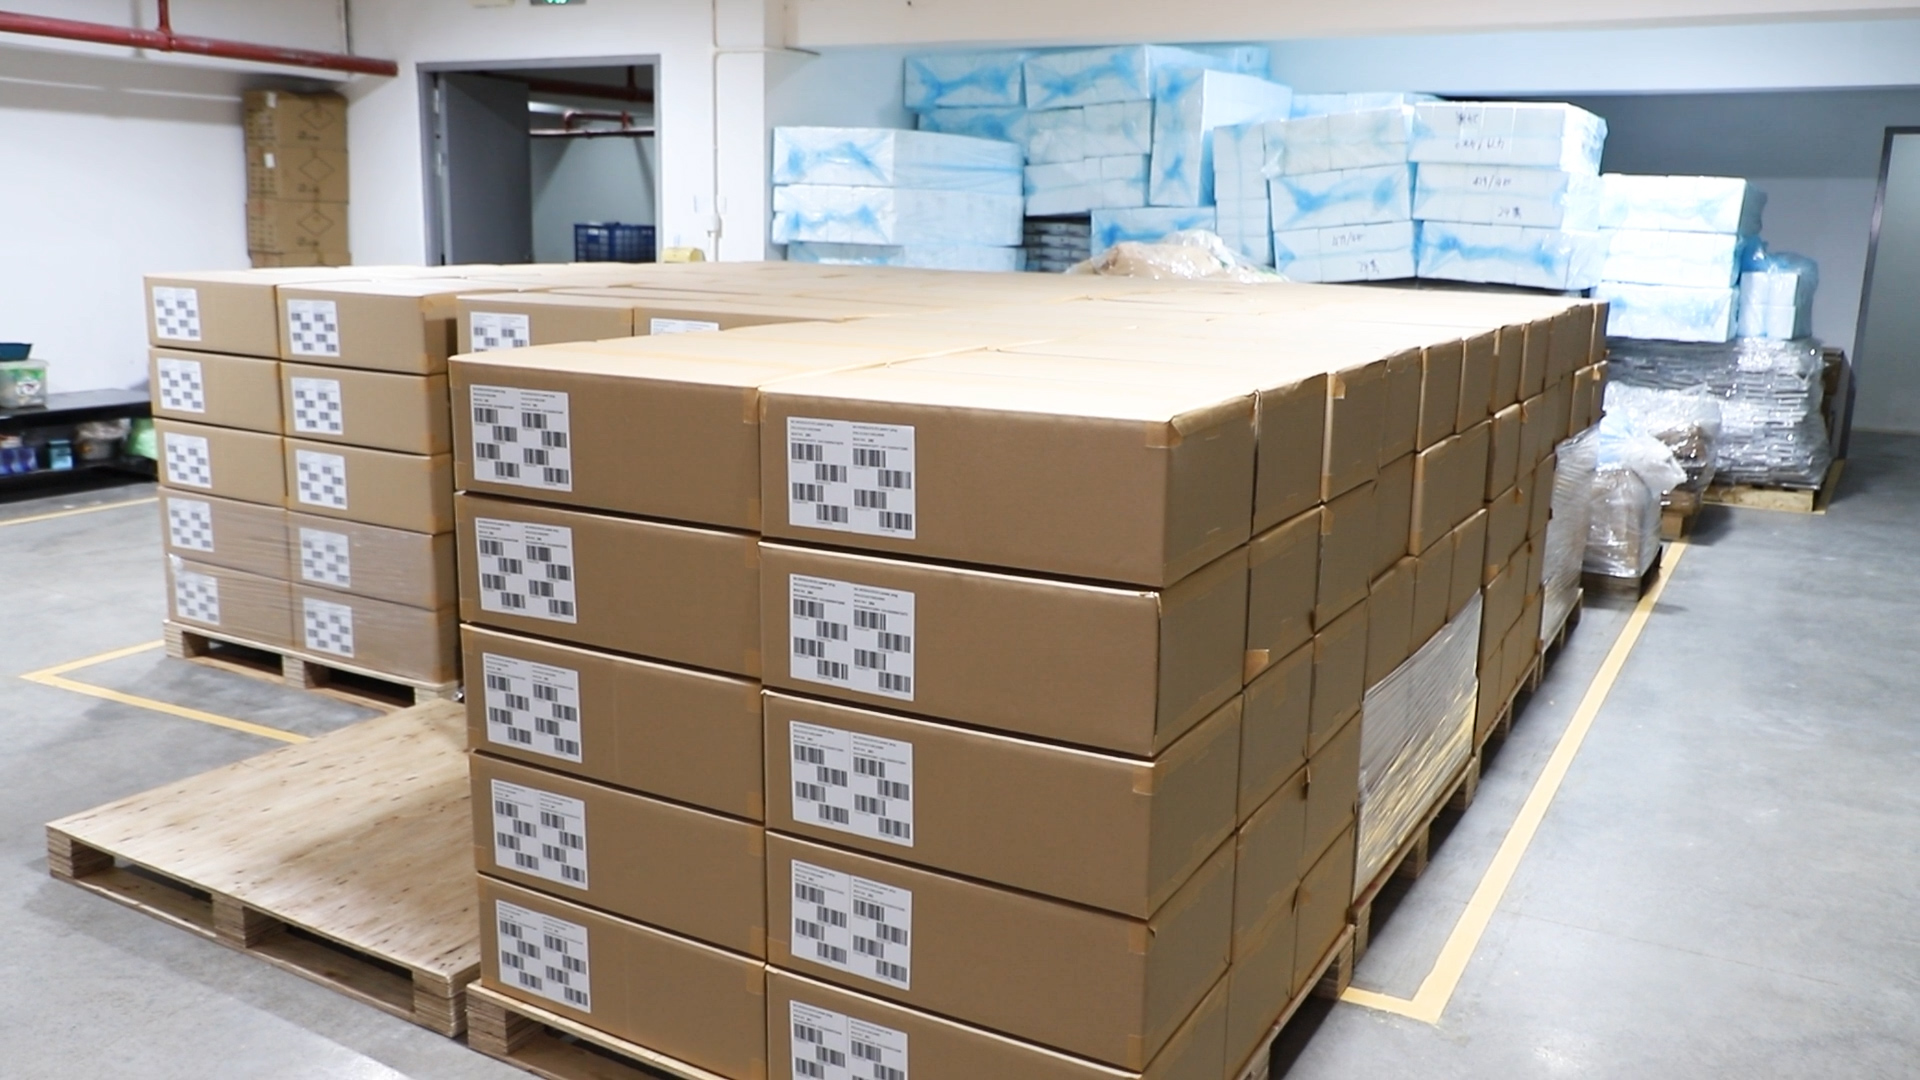
Schedule against approved tooling, part requirements, quantity and agreed delivery terms
FREQUENTLY ASKED QUESTIONS