BEND FEASIBILITY. TOOLING ACCESS. FORMED PART.

Metal Bending
Services

Plan the flat pattern around the bends that create the final geometry.

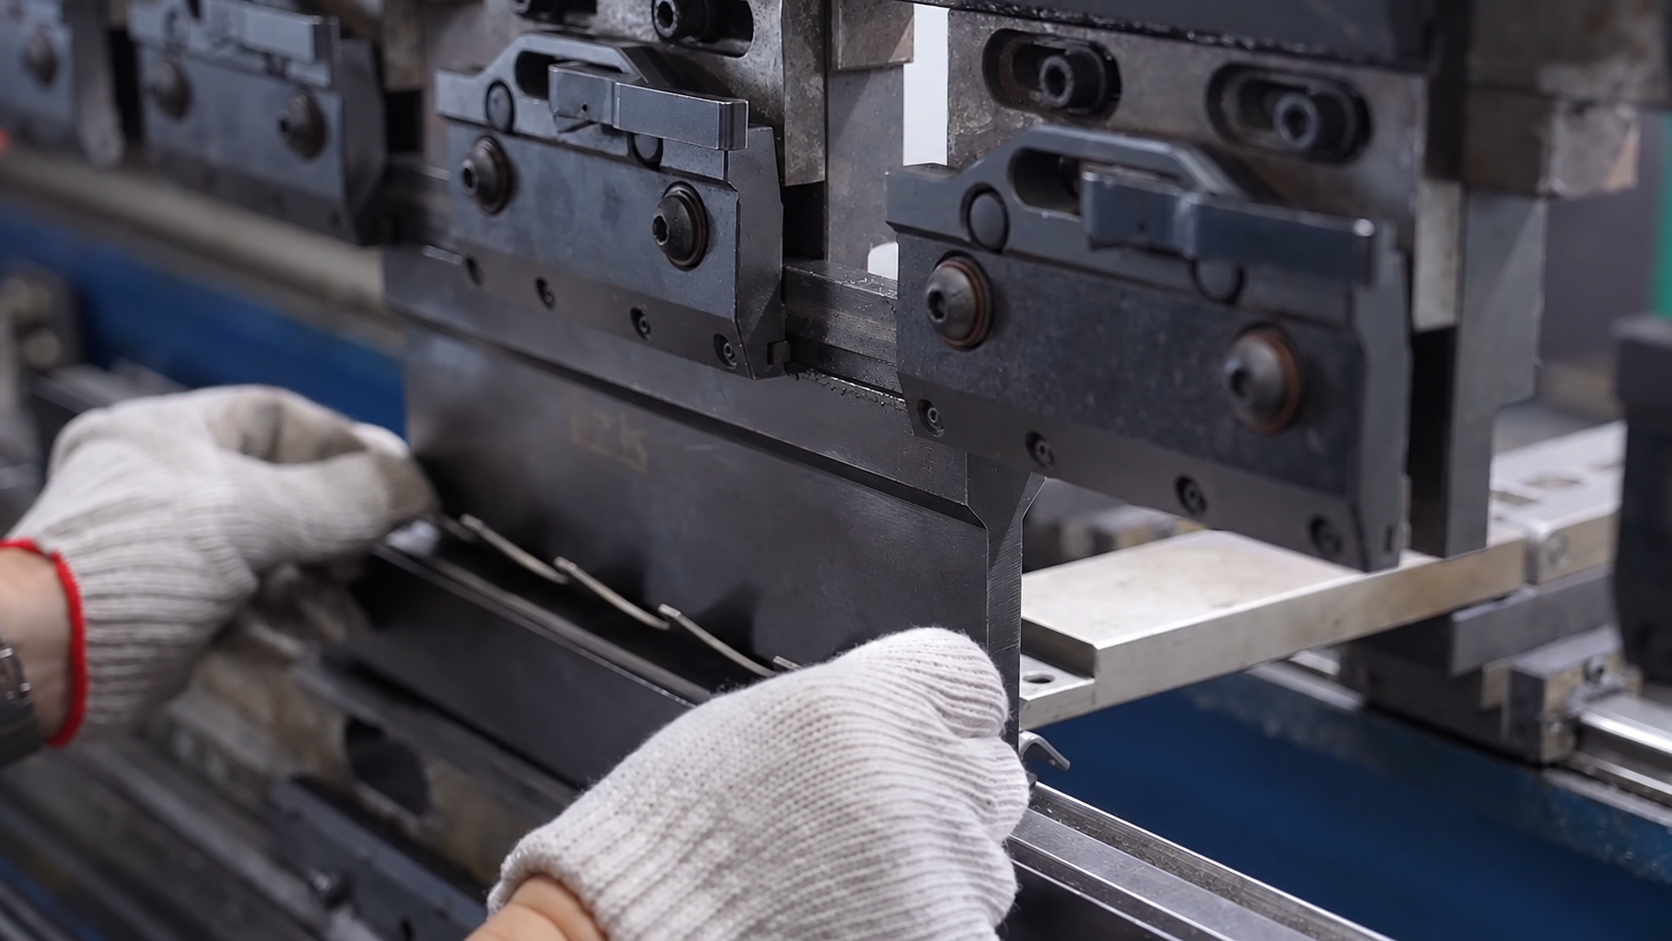
Metal bending is suited to brackets, channels, panels, boxes and other formed parts whose flat pattern can be sequenced around tooling access. Press-brake work can be reviewed up to 320 ton, 3200 mm bending length and 10 mm maximum thickness, subject to material, geometry and bend sequence. The review considers bend radius, flange length, hole-to-bend distance, return bends, springback, grain direction and cosmetic surfaces before the part is formed.

Drawing Review Material & Finish Options Production Coordination
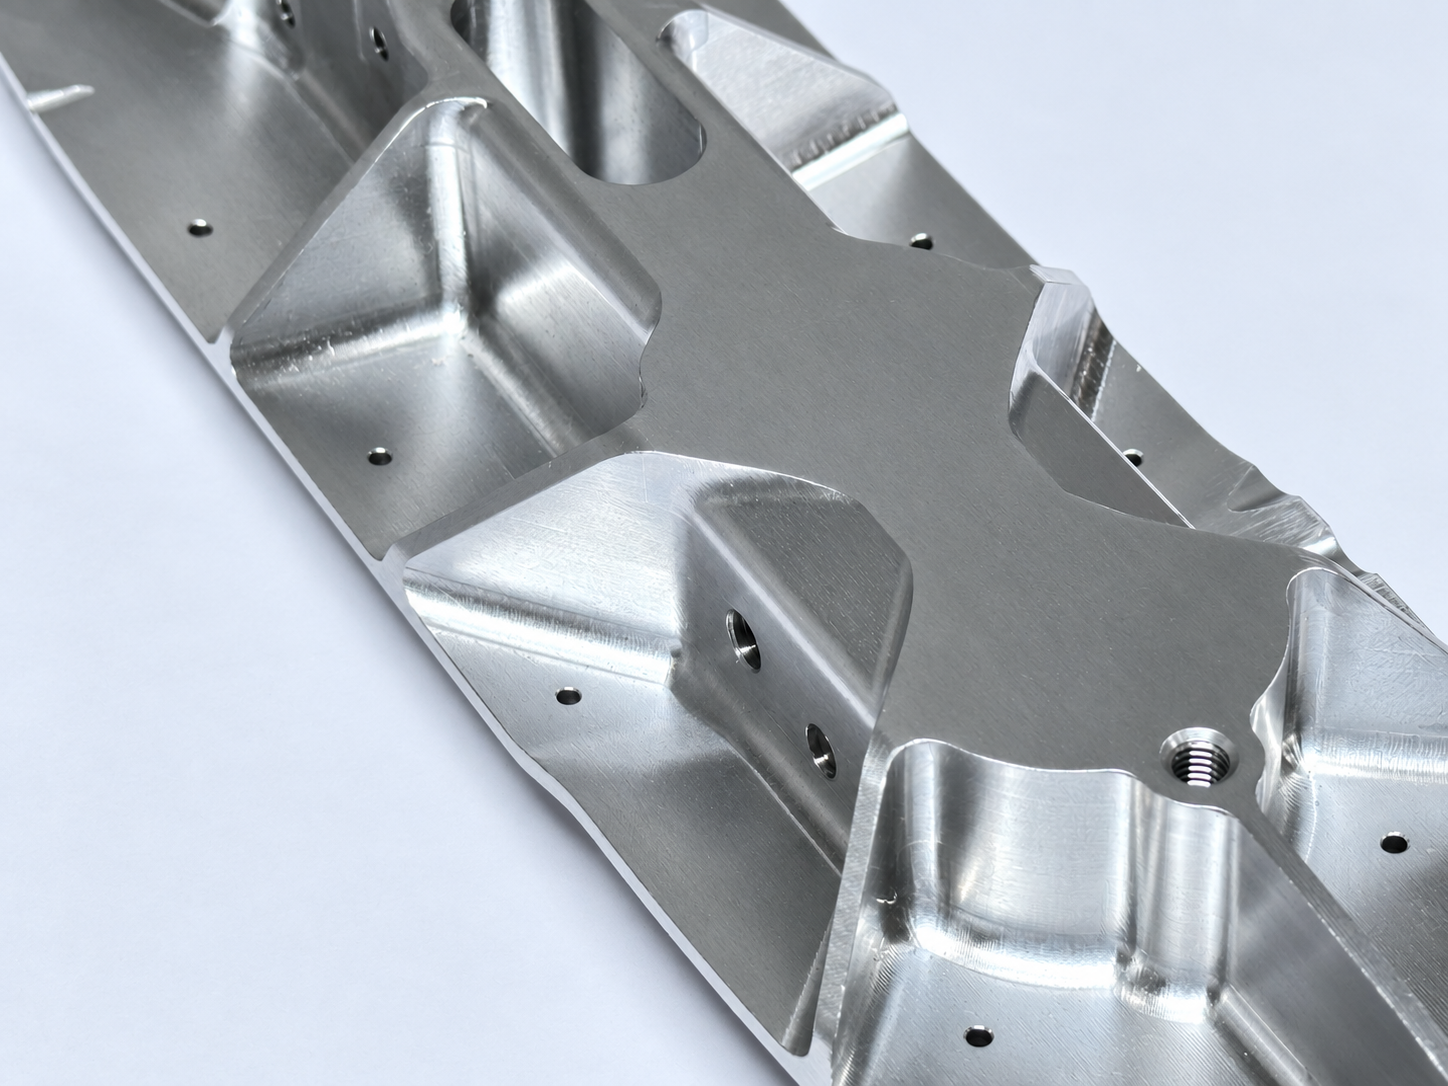
Metal Bending production equipment and componentsFrom Your Drawing
to Real Parts

MATERIAL OPTIONS

Choose the Right
Material for Your Part.

Material and thickness influence bend radius, springback, grain-direction sensitivity and the tooling sequence. Review those factors with the flat pattern rather than treating the final angle as the only requirement.

Aluminum material referenceMaterial guide

SELECTED MATERIAL

Aluminum

Forms into lightweight panels, covers and brackets while maintaining useful corrosion resistance.

Common Grades
5052, 6061, 1060
Key Characteristics
Lightweight Β· Formable Β· Corrosion resistant
Typical Applications
Panels, covers, brackets and enclosures
Available Finishes
Anodizing, powder coating, brushing
Discuss your material choice β†’

SURFACE FINISHES

The Finish That
Fits Your Application.

Identify cosmetic faces, grain direction, protected surfaces, hardware locations, joining zones and interfaces that must remain suitable for assembly before the bend sequence is planned.

01

Powder Coating

A durable colored coating for formed sheet metal parts.

View More
02

Painting

A flexible color finish for visual requirements and controlled coverage.

View More
03

Anodizing

Corrosion and wear resistance for formed aluminum components.

View More
04

Brushed Finish

A directional satin texture for exposed stainless steel and aluminum faces.

View More
05

Passivation

A cleaning treatment that improves stainless-steel corrosion resistance.

View More

BUILT FOR A WIDE RANGE OF INDUSTRIES

Metal Bending
for Real-World Applications

Suitable for brackets, channels, boxes, panels, covers and multi-bend parts where the flat pattern can provide practical tool access at each stage of forming.

Explore All Applications β†’
Automotive precision manufacturing

Automotive

Formed brackets, covers and equipment panels

Aerospace precision manufacturing

Aerospace

Formed lightweight panels, brackets and support components

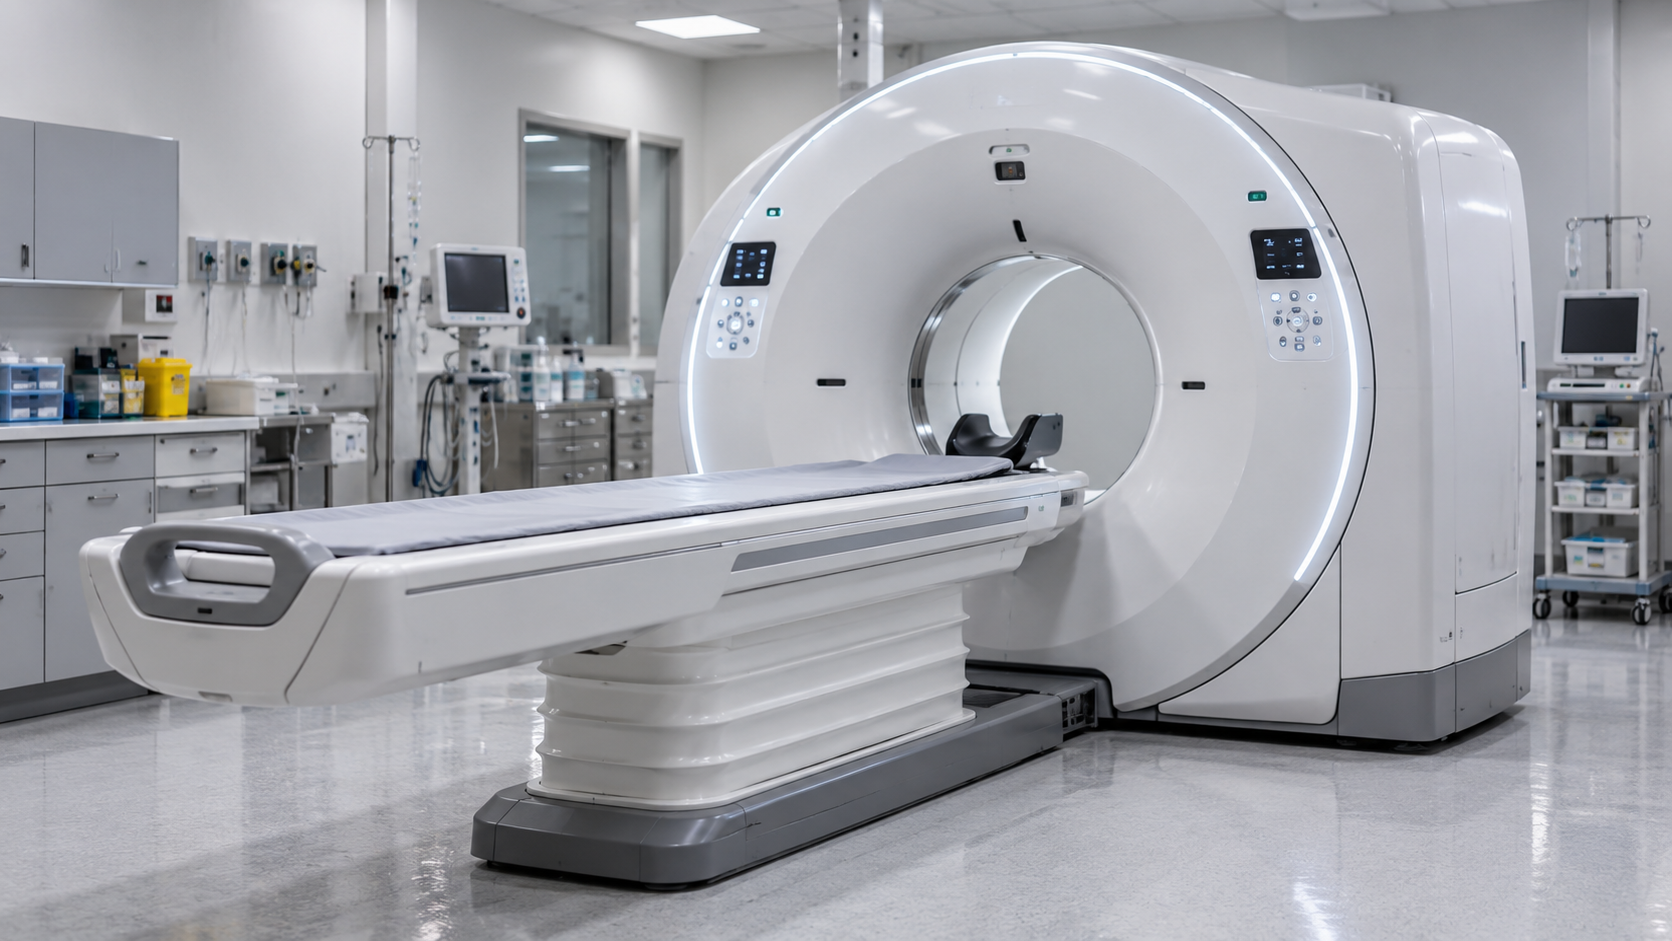
Medical Devices precision manufacturing

Medical Devices

Formed equipment covers, cabinets and support parts

Communication precision manufacturing

Communication

Bent chassis, rack components and protective enclosures

Energy precision manufacturing

Energy

Formed control-box panels, brackets and equipment covers

Marine Vessel precision manufacturing

Marine Vessel

Formed protective covers, brackets and onboard enclosures

BUILT FOR DEMANDING PROJECTS

Inputs That Shape a
Bending Plan

The flat pattern must make room for the tools and the previous bends. The review therefore considers access, sequence, material behavior and the dimensions that matter after forming.

01

Bend Radius & Material

State material and thickness with the intended bend radius so formability and springback can be reviewed.

02

Flanges & Return Bends

Identify short flanges, channels, boxes and return-bend geometry because each can affect tooling access and bend order.

03

Holes Near Bends

Show holes, slots, cut-outs and hardware near bend lines so their clearance and formed relationship can be reviewed.

04

Grain & Cosmetic Faces

Identify grain direction where relevant and protect visible faces through bending, handling and later finishing.

05

Formed-Part Checks

Call out bend locations, critical flange dimensions, assembly interfaces and cosmetic requirements in the drawing.

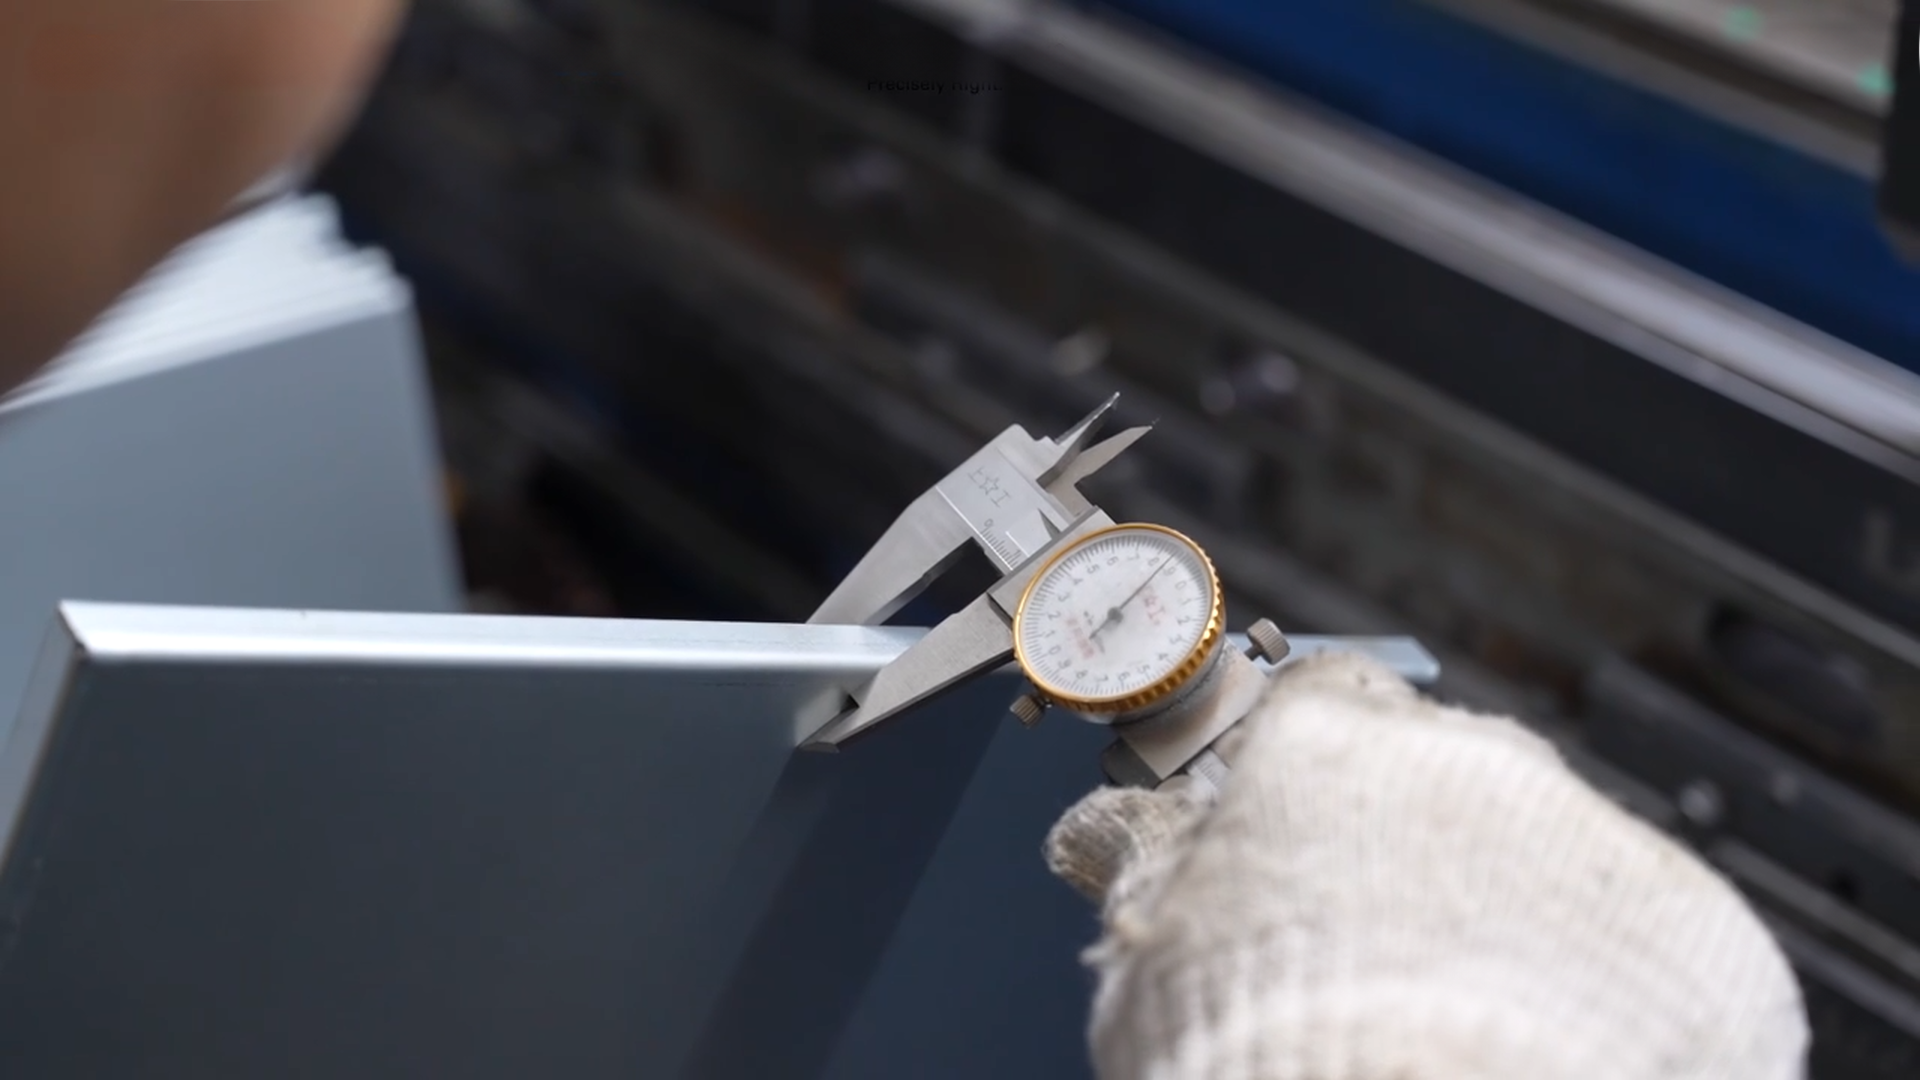
Real metal bending production reference

A CLEARER PATH TO YOUR PARTS

From Drawing to Delivery

The route begins with the approved flat pattern and plans the bend sequence around tool access, springback, return bends, holes near bends and the operations that follow forming.

01

Send Drawings

Provide the flat pattern or 3D model, material, thickness, quantity, bend requirements, finish, hardware or joining needs, delivery target and inspection requirements.

02

Bend Feasibility Review

Review bend radius, flange length, holes near bends, box or channel geometry, return bends, grain direction, cosmetic faces and required tooling access.

03

Press-Brake Bending

Press-brake work can be reviewed up to 320 ton, 3200 mm bending length and 10 mm maximum thickness, subject to material, geometry and bend sequence.

04

Formed-Part Inspection

Check drawing-defined bend locations, flange dimensions, hole relationships, cosmetic faces and functional interfaces. No universal bend-angle tolerance is published.

05

Delivery Planning

Schedule from the approved drawing, material, bend sequence, hardware, joining, finish, quantity and agreed delivery terms.

QUALITY ASSURANCE

Quality Built In.
Confidence Delivered.

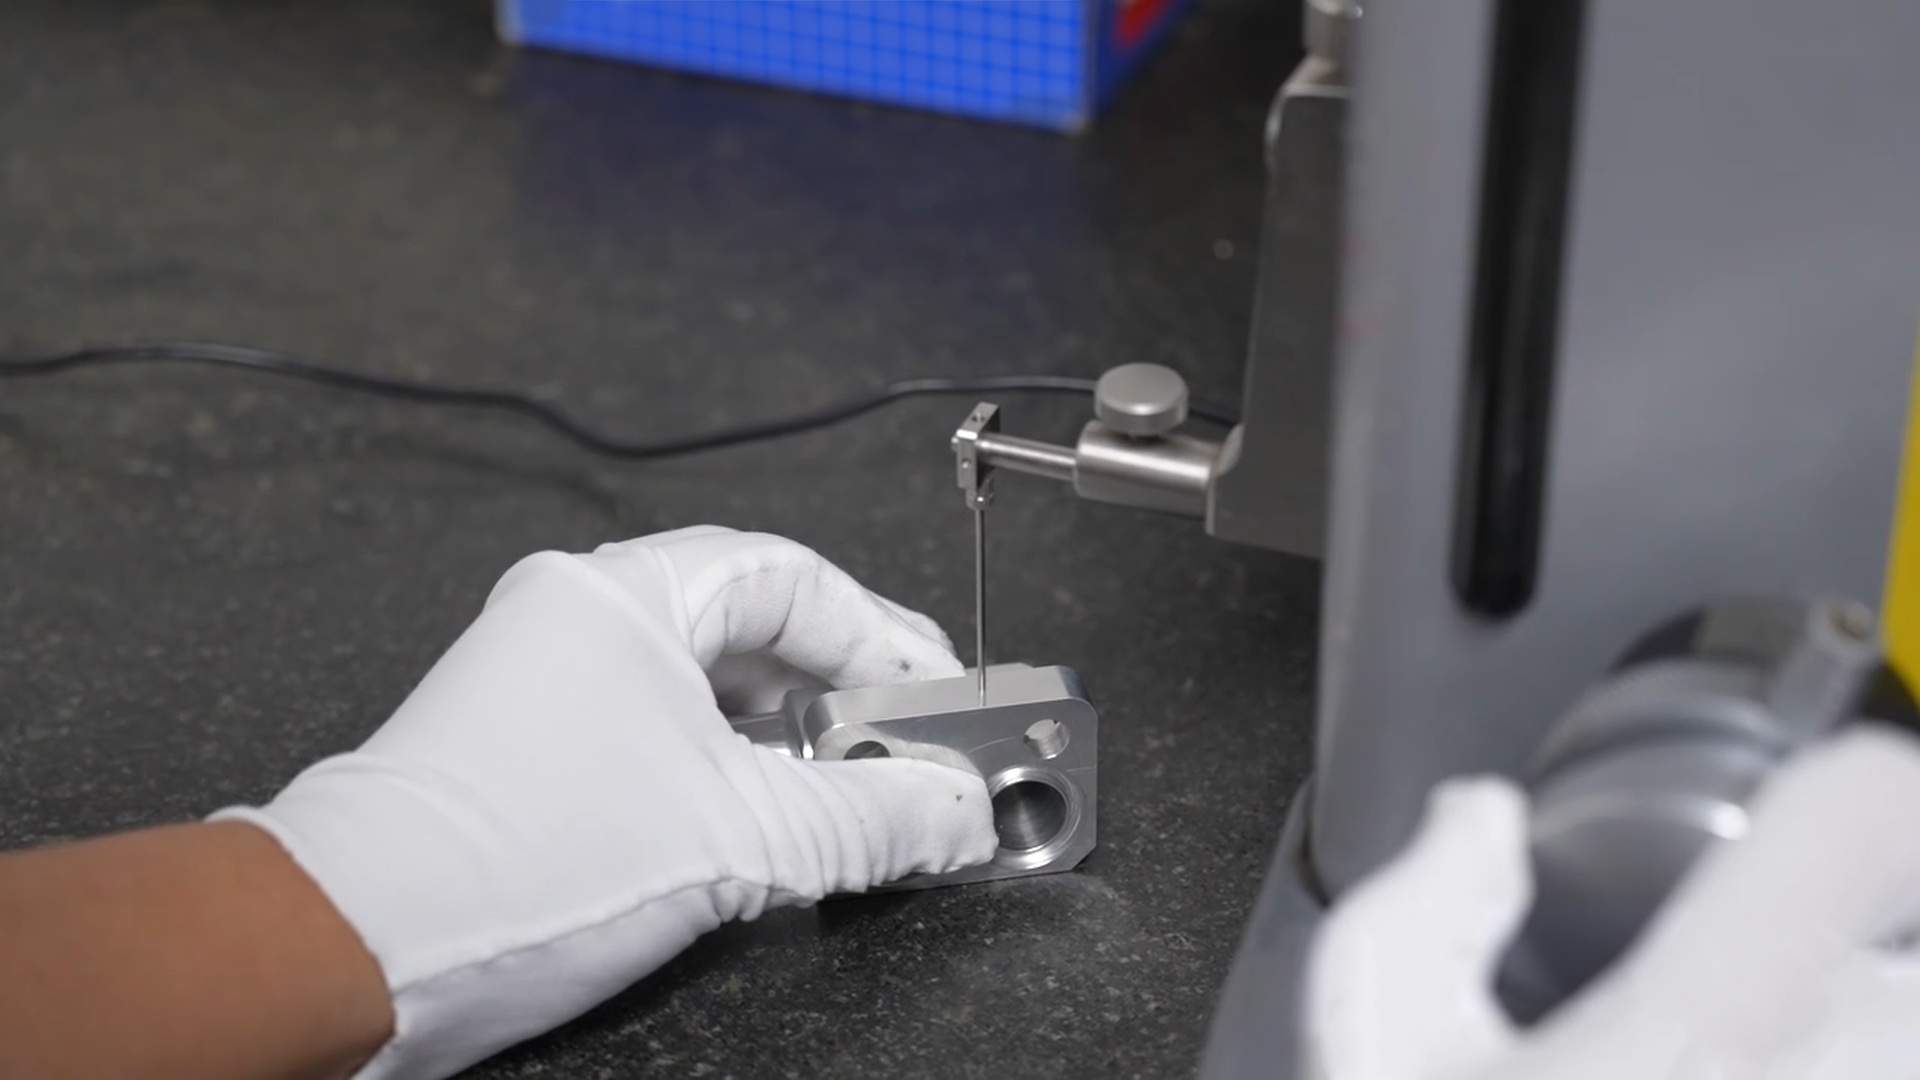
Inspection is planned around the approved flat pattern, bend sequence, formed dimensions, cosmetic faces and functional interfaces that matter after bending.

Our Quality Process β†’
  • Drawing Requirement Review
  • Material Verification
  • Surface & Appearance Check
  • Process Documentation
ItemSpecification
Formed featuresBend locations, flange dimensions, holes near bends and drawing-defined formed features are checked against agreed requirements. No universal bend-angle tolerance is published.
Inspection ApproachProcess-appropriate visual, dimensional and functional checks.
Inspection StandardsBased on customer drawings and agreed specifications.
DocumentationInspection information and material documentation available when specified.
Quality PlanningRequirements reviewed before production and monitored through delivery.

FROM PROTOTYPE TO PRODUCTION

Flexible Volumes.
Consistent Quality.

Timing is planned after the material, thickness, flat pattern, bend sequence, tooling access, downstream operations and inspection scope are agreed. No fixed bending lead time is published.

Prototype Forming manufacturing at T-One

Prototype Forming

Review bend access, springback-sensitive geometry, cosmetic surfaces and formed dimensions before the route is fixed

Low-Volume Formed Parts manufacturing at T-One

Low-Volume Formed Parts

Plan material, thickness, bend sequence, hardware and finish around the approved drawing

Repeat Formed Assemblies manufacturing at T-One

Repeat Formed Assemblies

Review quantity, joining, finish, packaging and drawing-defined inspection requirements before scheduling

FREQUENTLY ASKED QUESTIONS

Your Questions, Answered.

READY TO START?

Upload Your Drawings.
Get a Quote.

Send the flat pattern or 3D model with material, thickness, quantity, bend requirements, finish, delivery target and inspection requirements. Identify bend radius, flange or return-bend geometry, holes near bends, grain direction, cosmetic faces and hardware or joining needs.

Get a Quote β†’
Metal Bending Services for Formed Sheet Parts | T-One