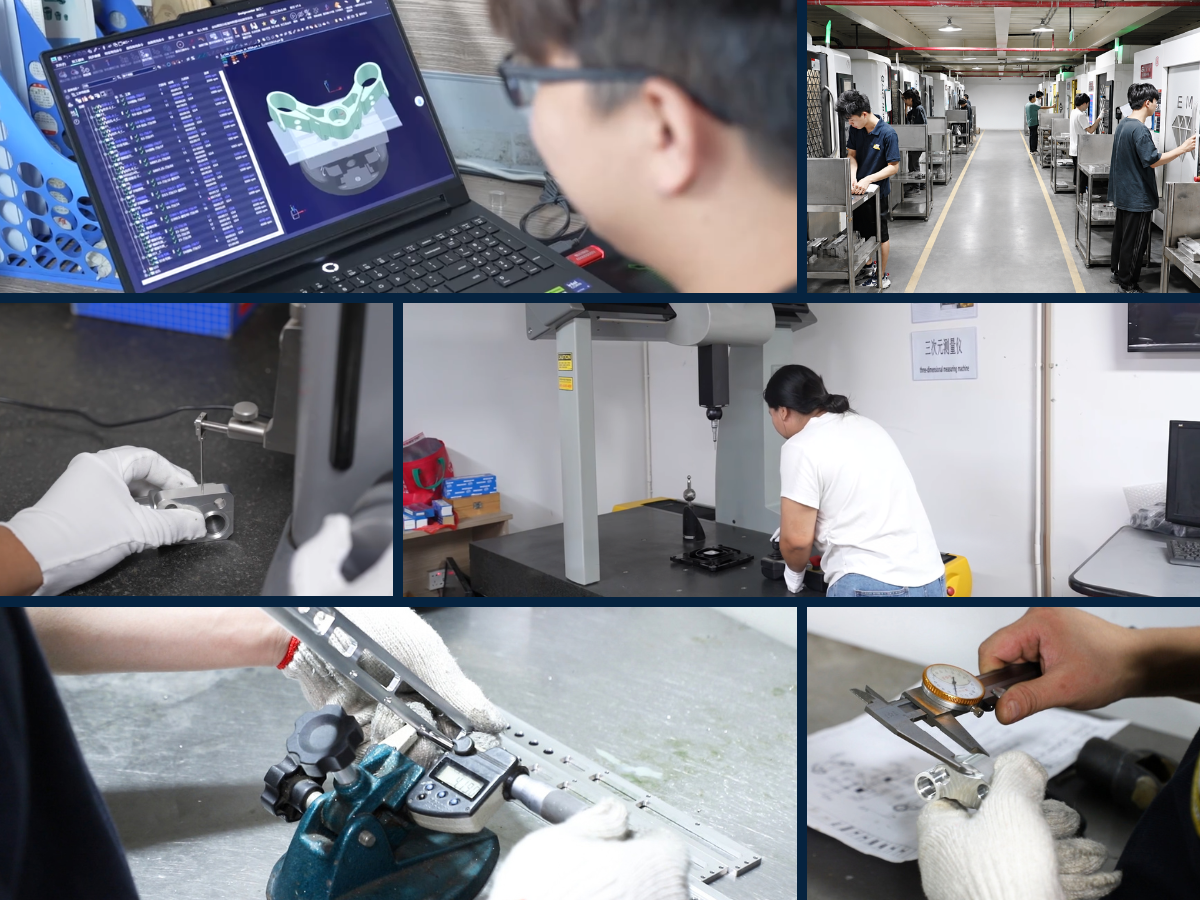
Measurement Stability
Control geometry that influences alignment, motion and repeatable readings.

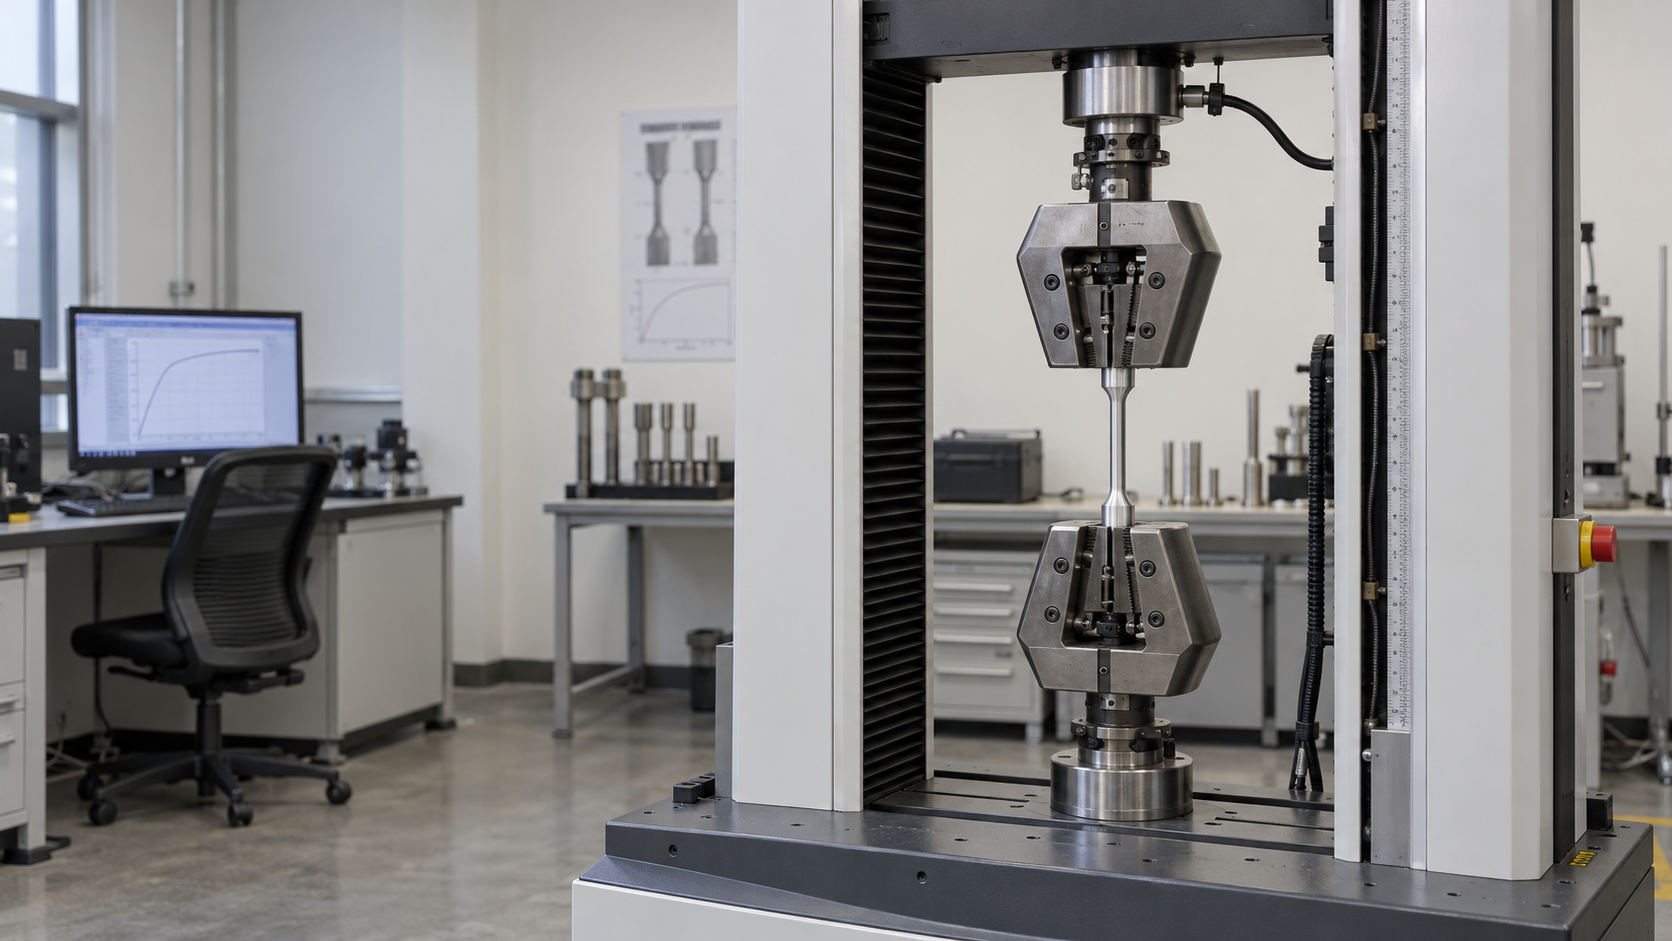
TEST INSTRUMENT MANUFACTURING
Precision components for measurement equipment, laboratory analyzers, calibration systems and industrial test fixtures.
Control geometry that influences alignment, motion and repeatable readings.
Maintain accurate fits for sensors, optics, probes and calibrated assemblies.
Support specialized variants without compromising documentation or quality.
Choose finishes for wear resistance, clean handling and precise assembly.
Produce custom gauges, nests and functional verification tooling.
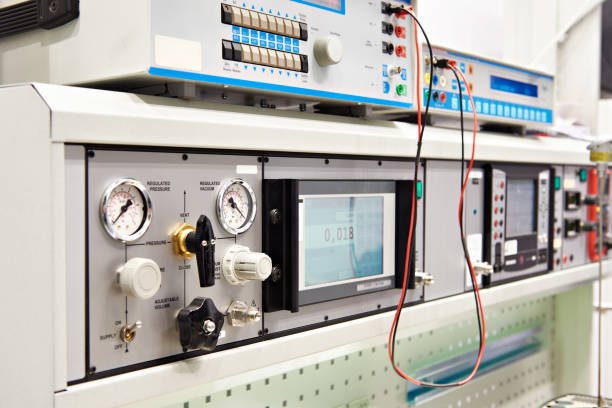 Measurement & Calibration Systems
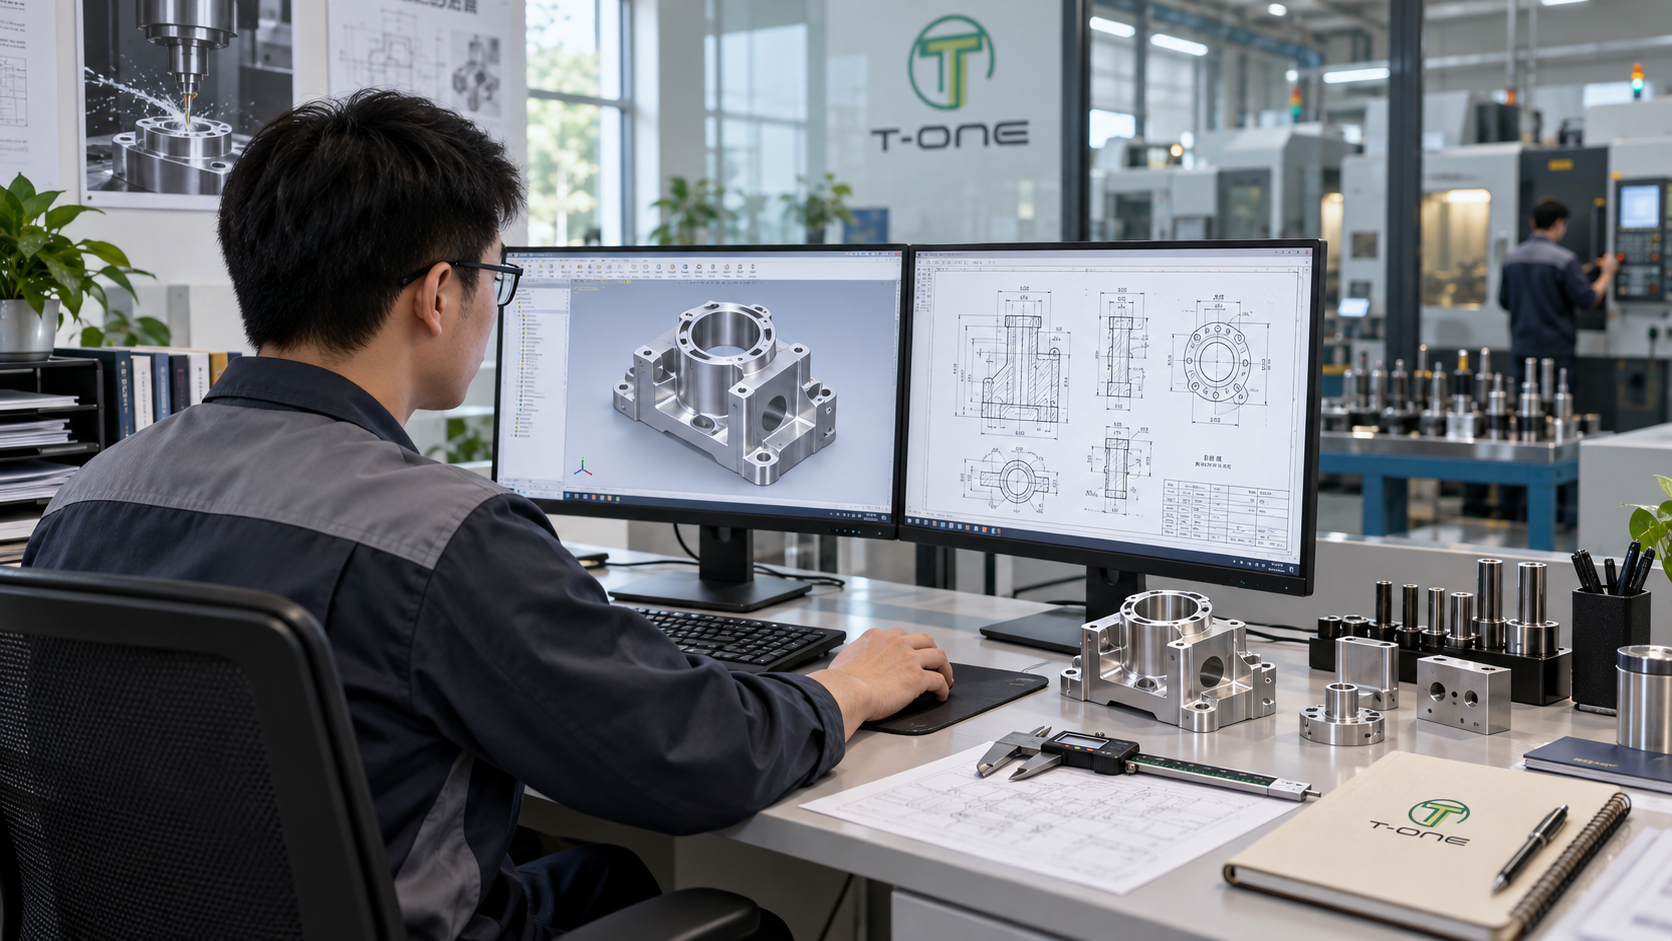
FROM DRAWING TO PRODUCTION
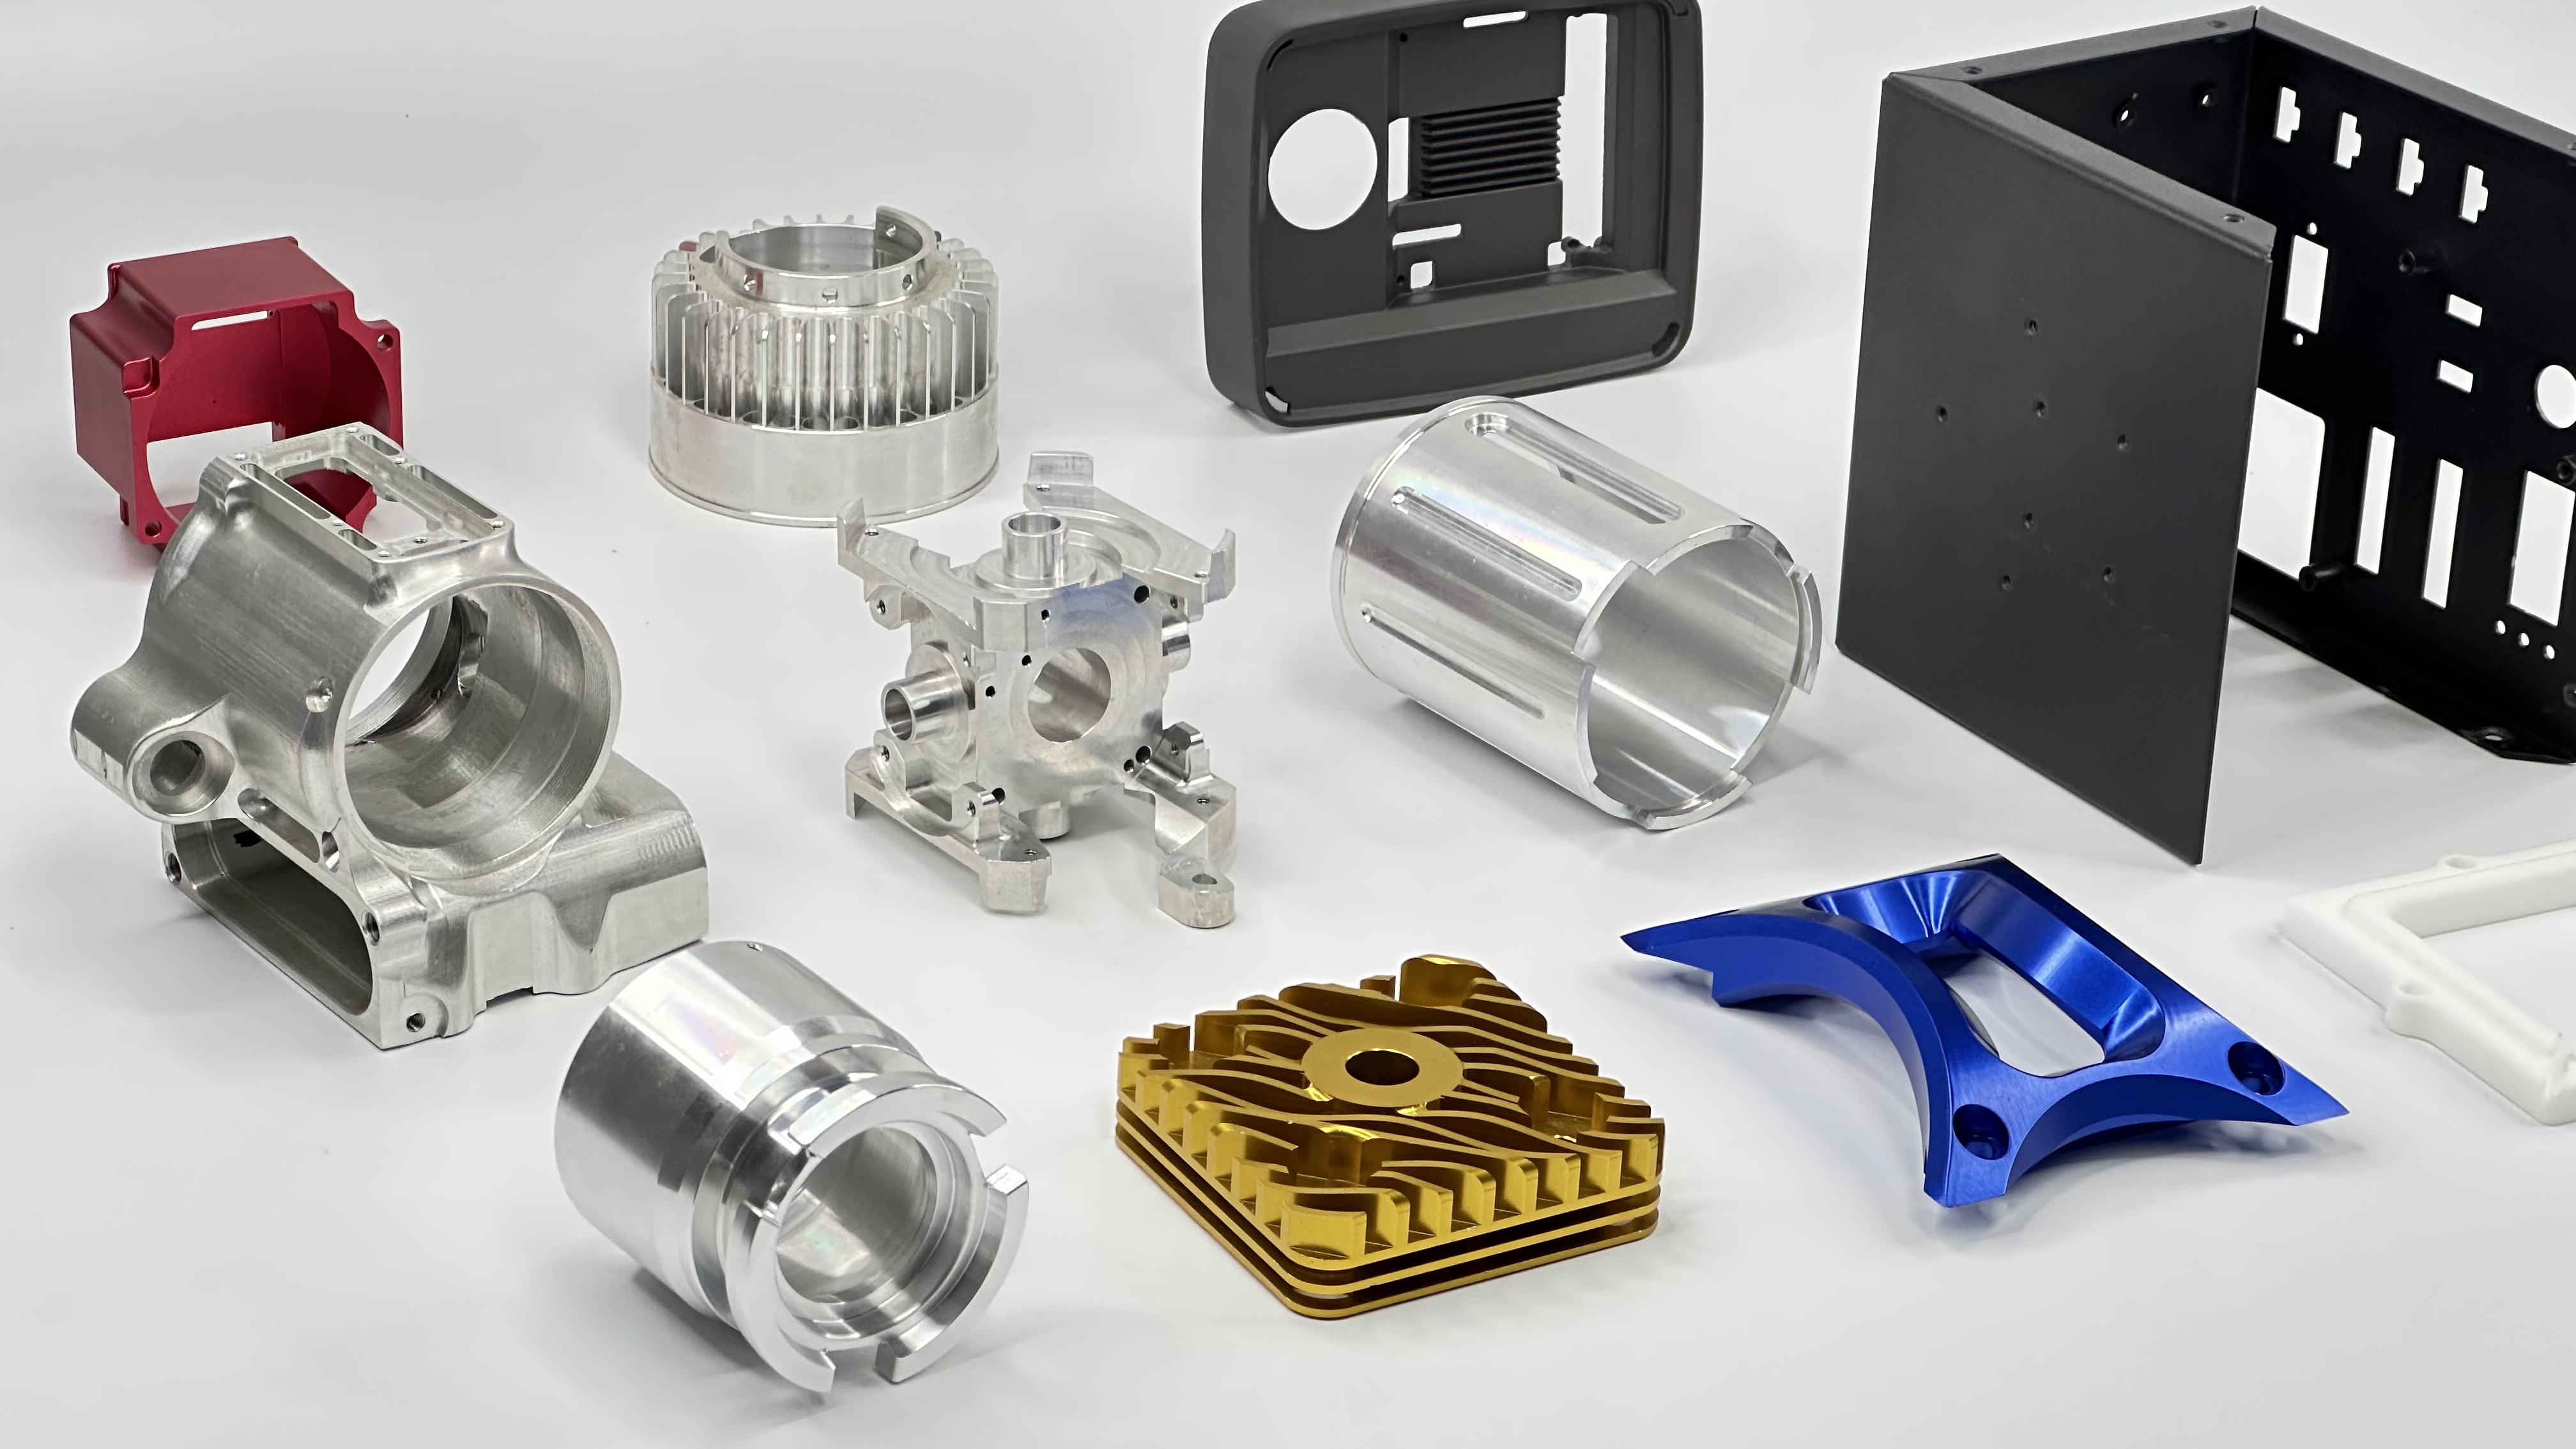
We manufacture mechanical components for metrology equipment, lab instruments, automated testers and custom inspection fixtures.
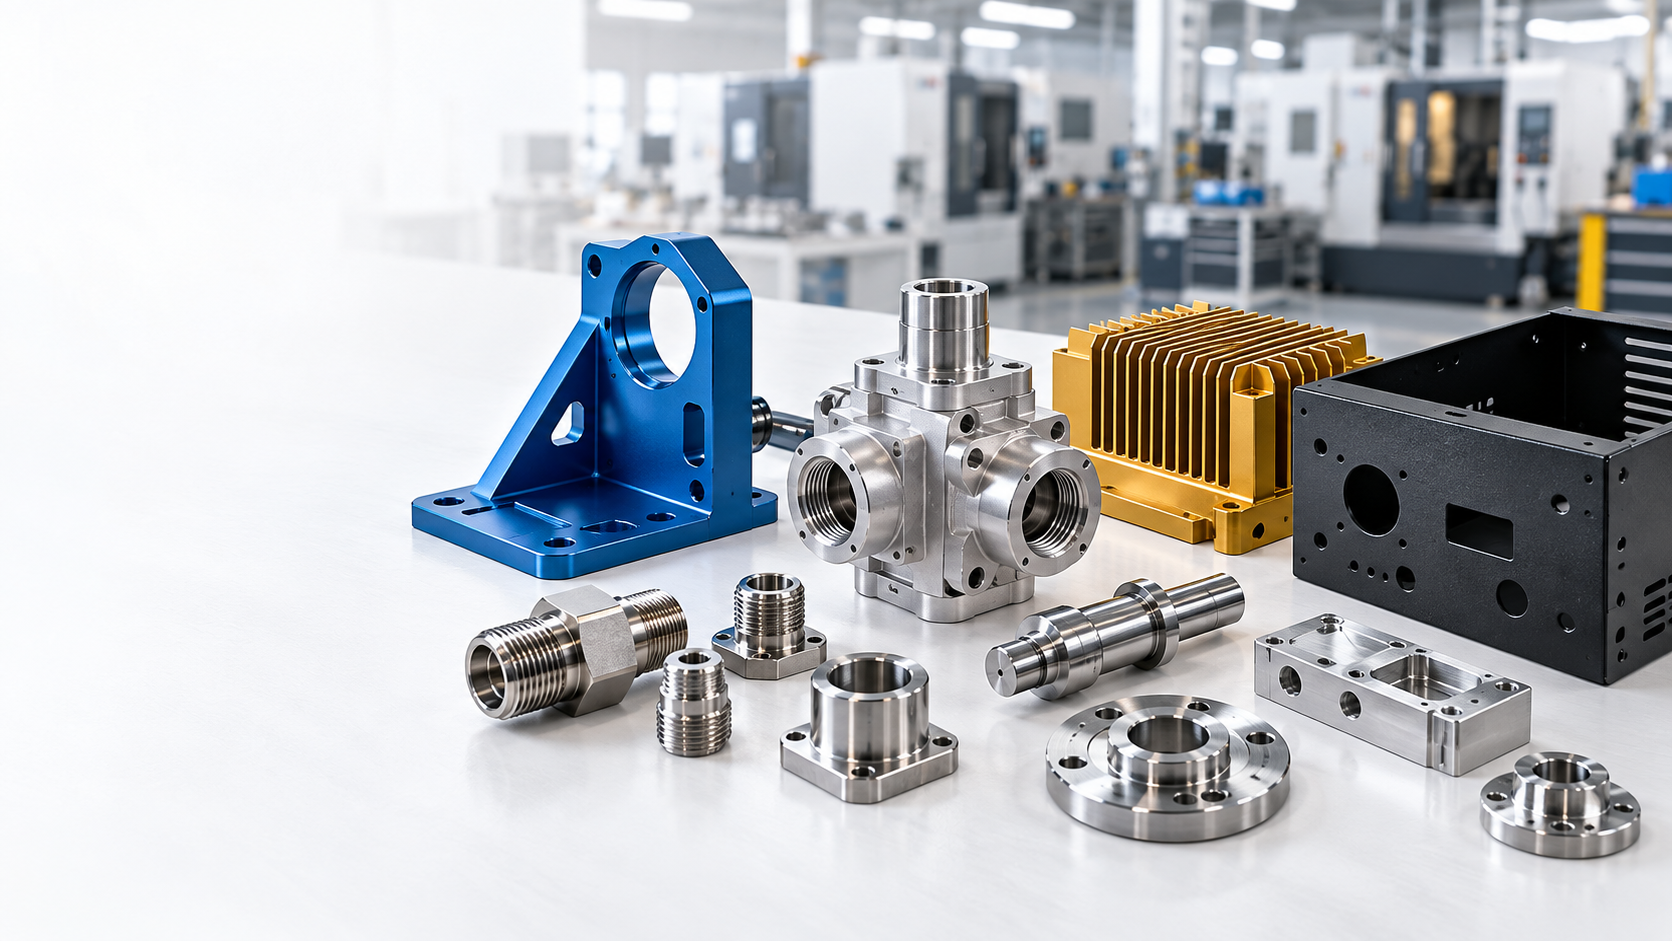
Typical test & measurement parts we manufacture:
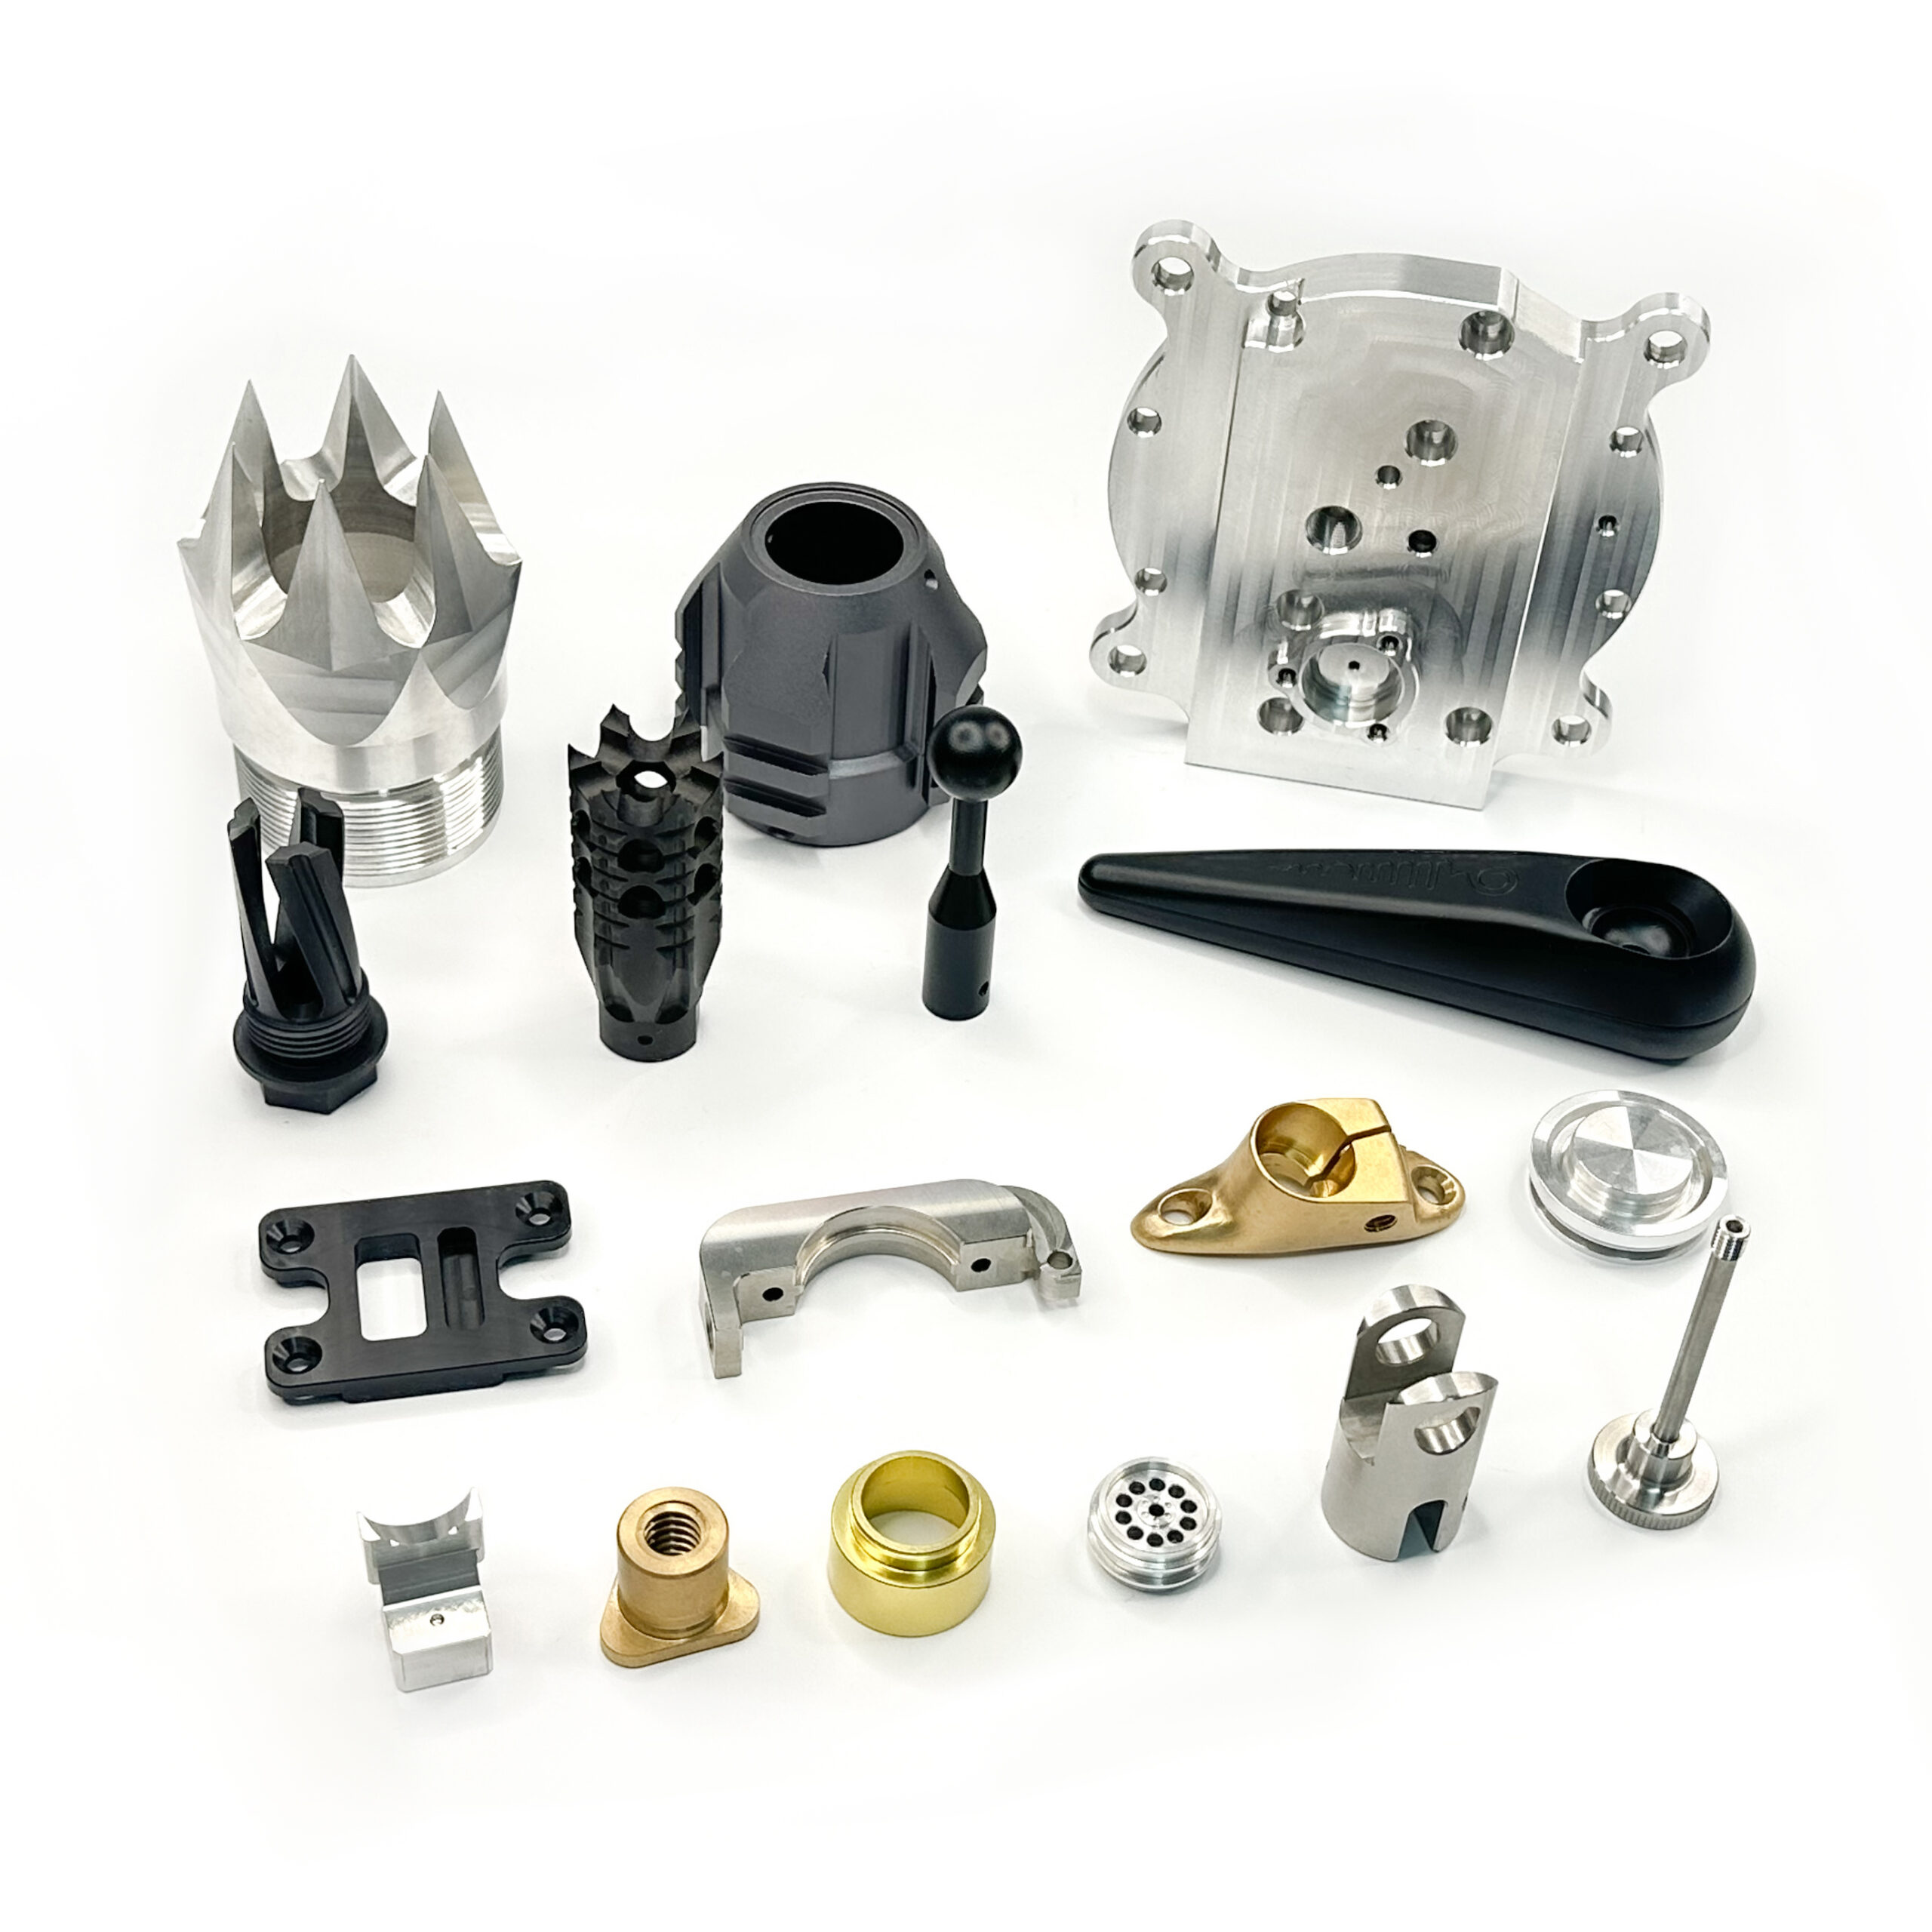
Precision housings, brackets, fixtures and multi-axis components.
Explore service →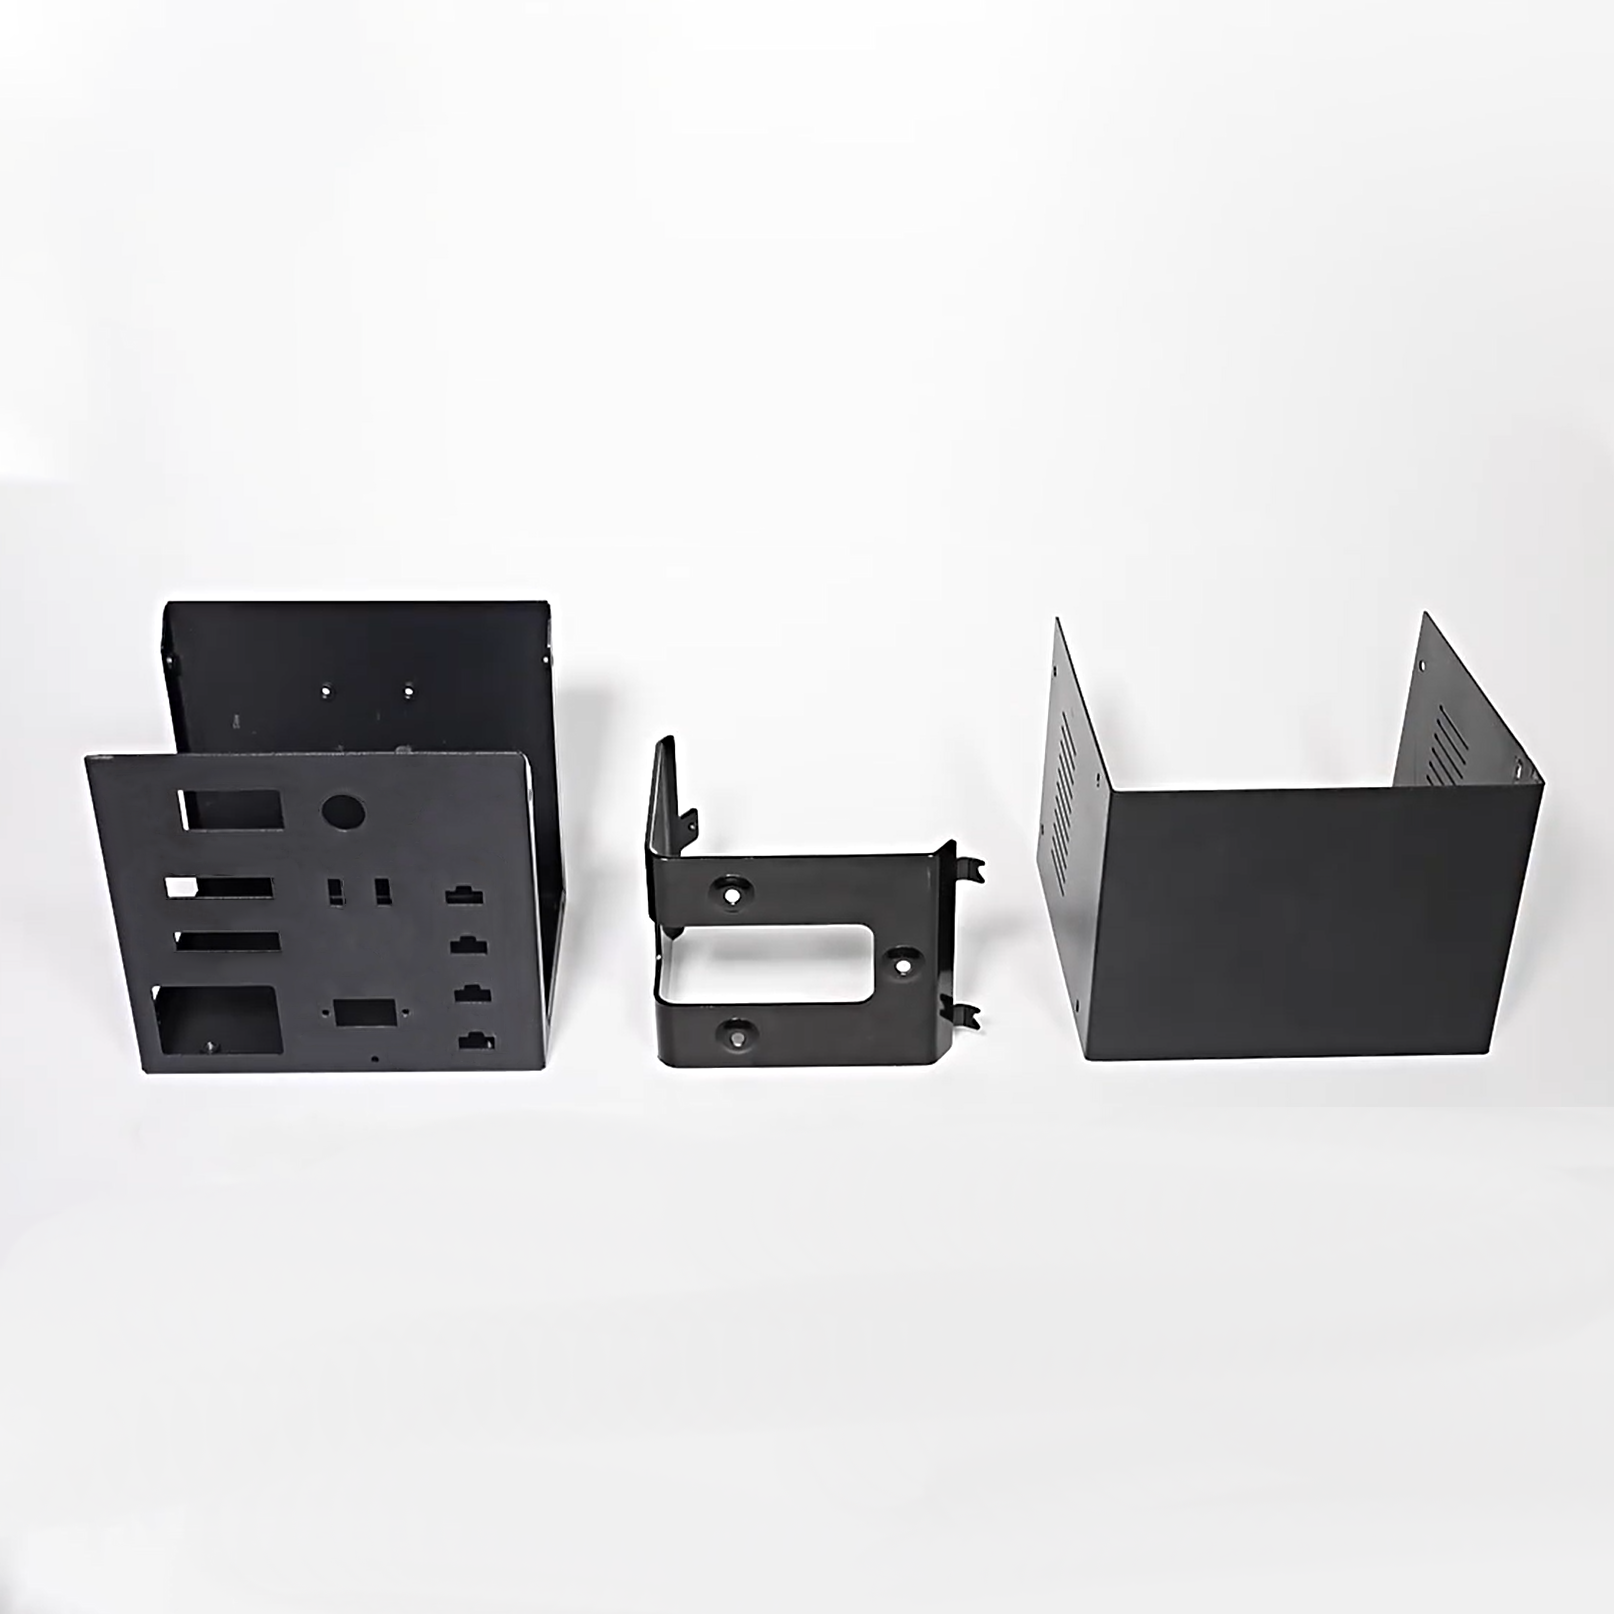
Formed panels, enclosures, frames and structural reinforcement.
Explore service →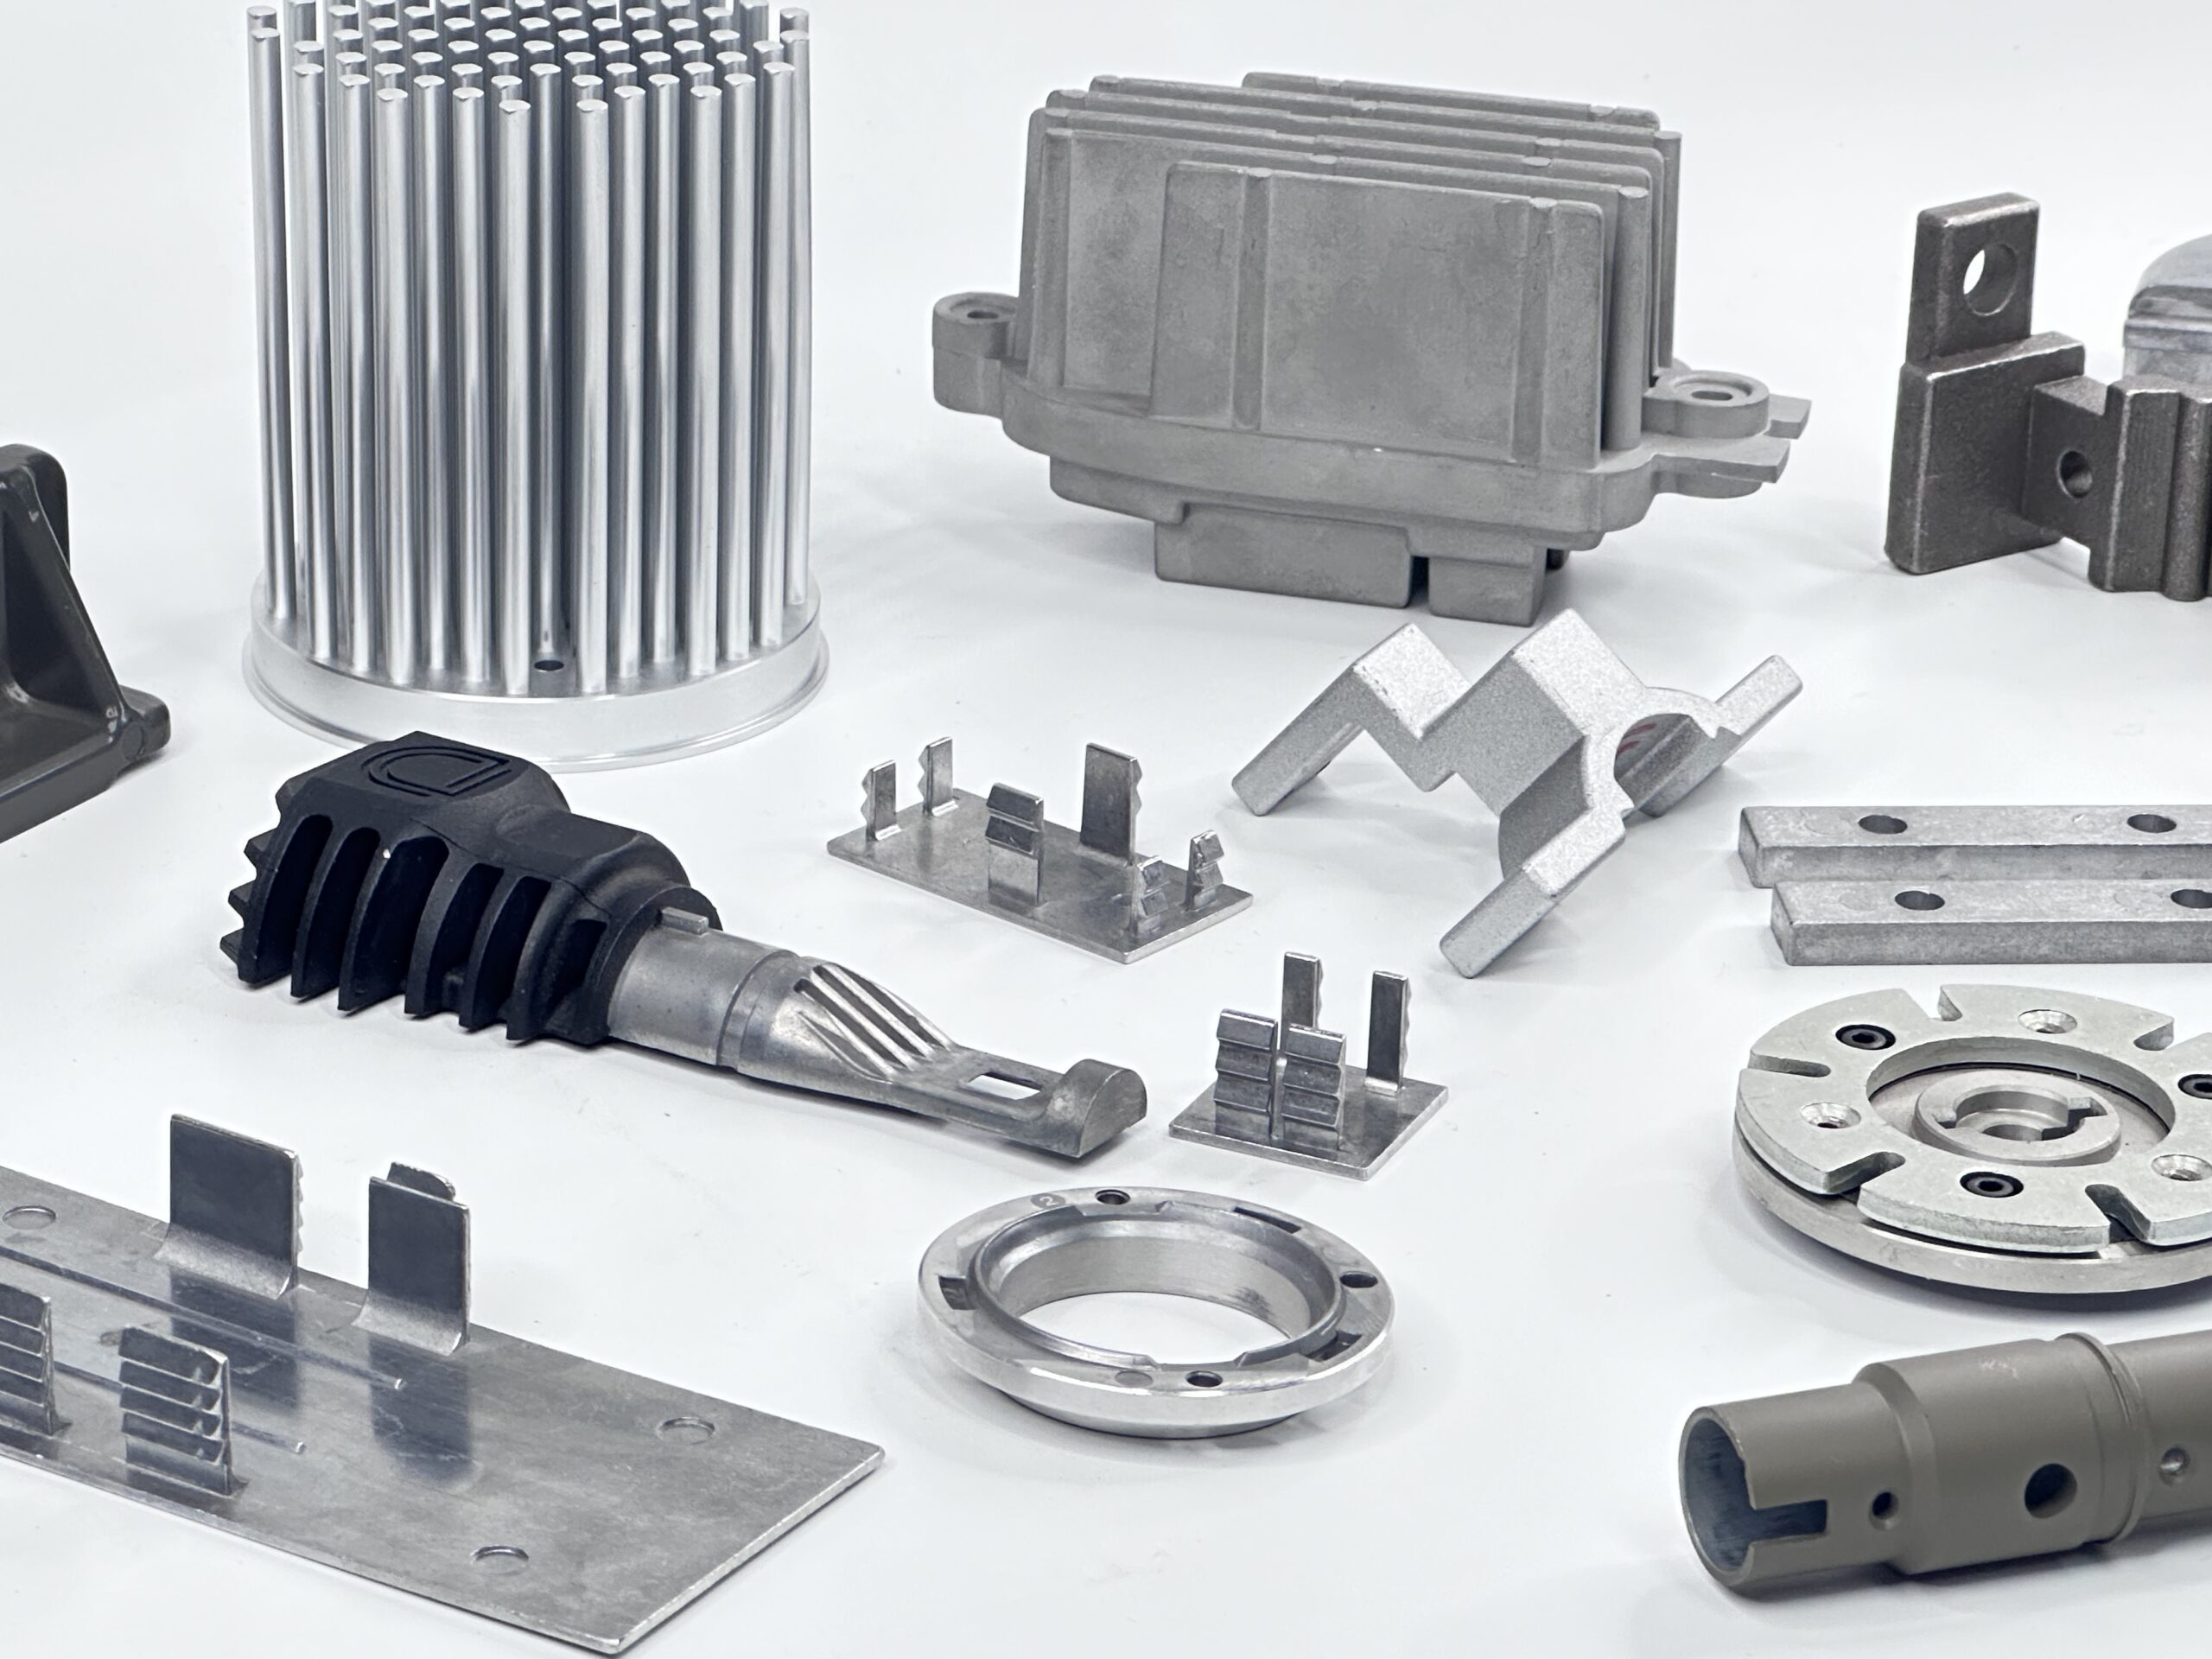
Repeatable complex metal components for scaled production.
Explore service →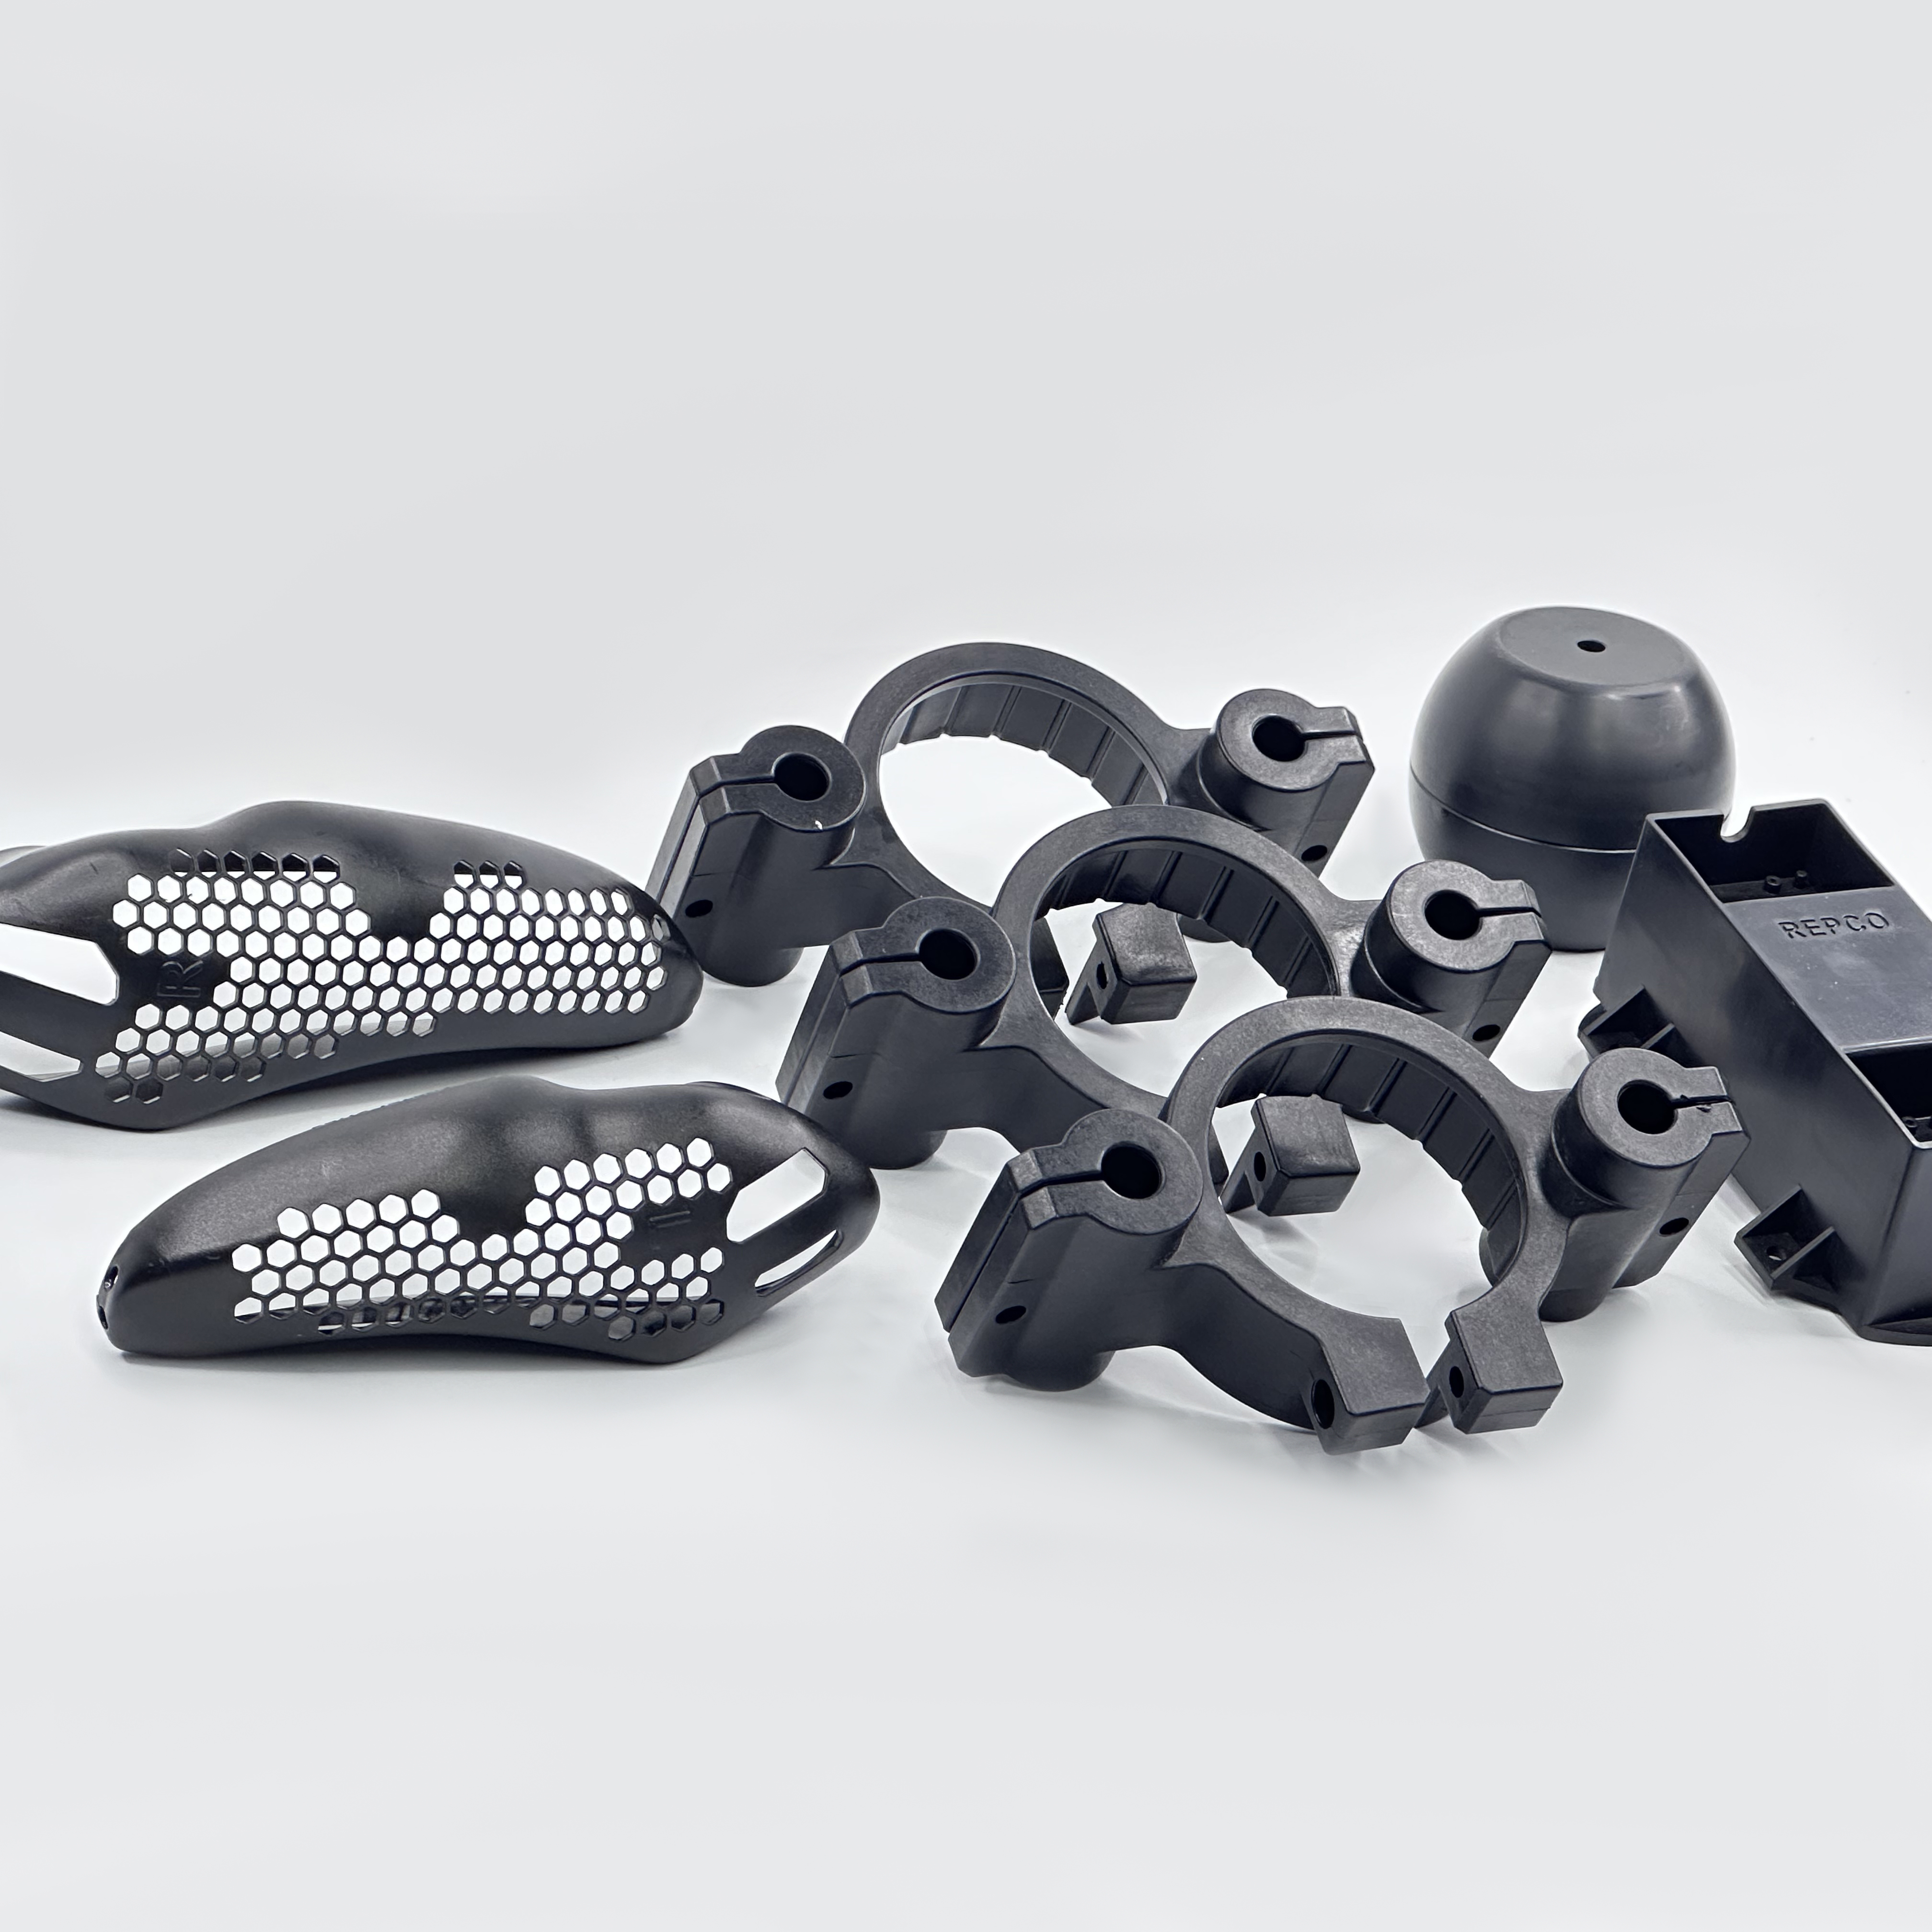
Consistent engineering-plastic parts for production programs.
Explore service →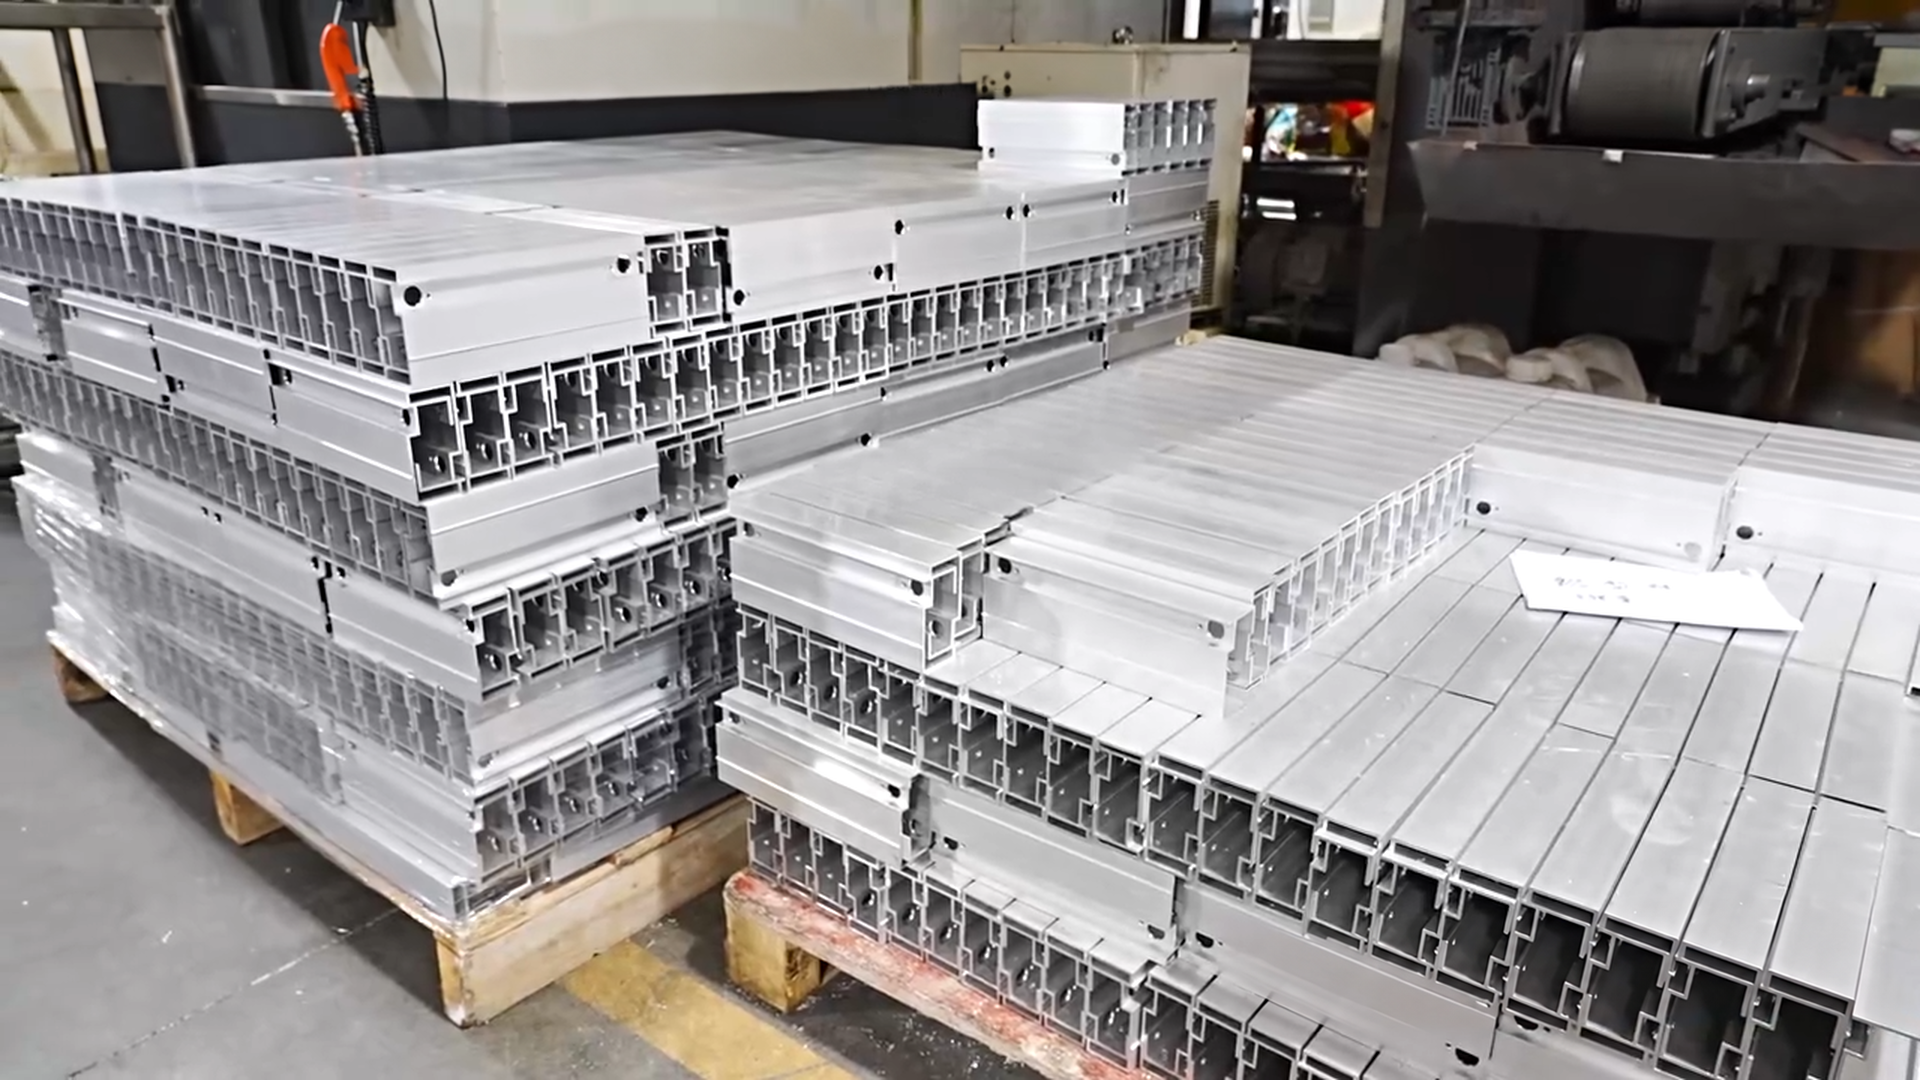
Functional profiles for structural and thermal applications.
Explore service →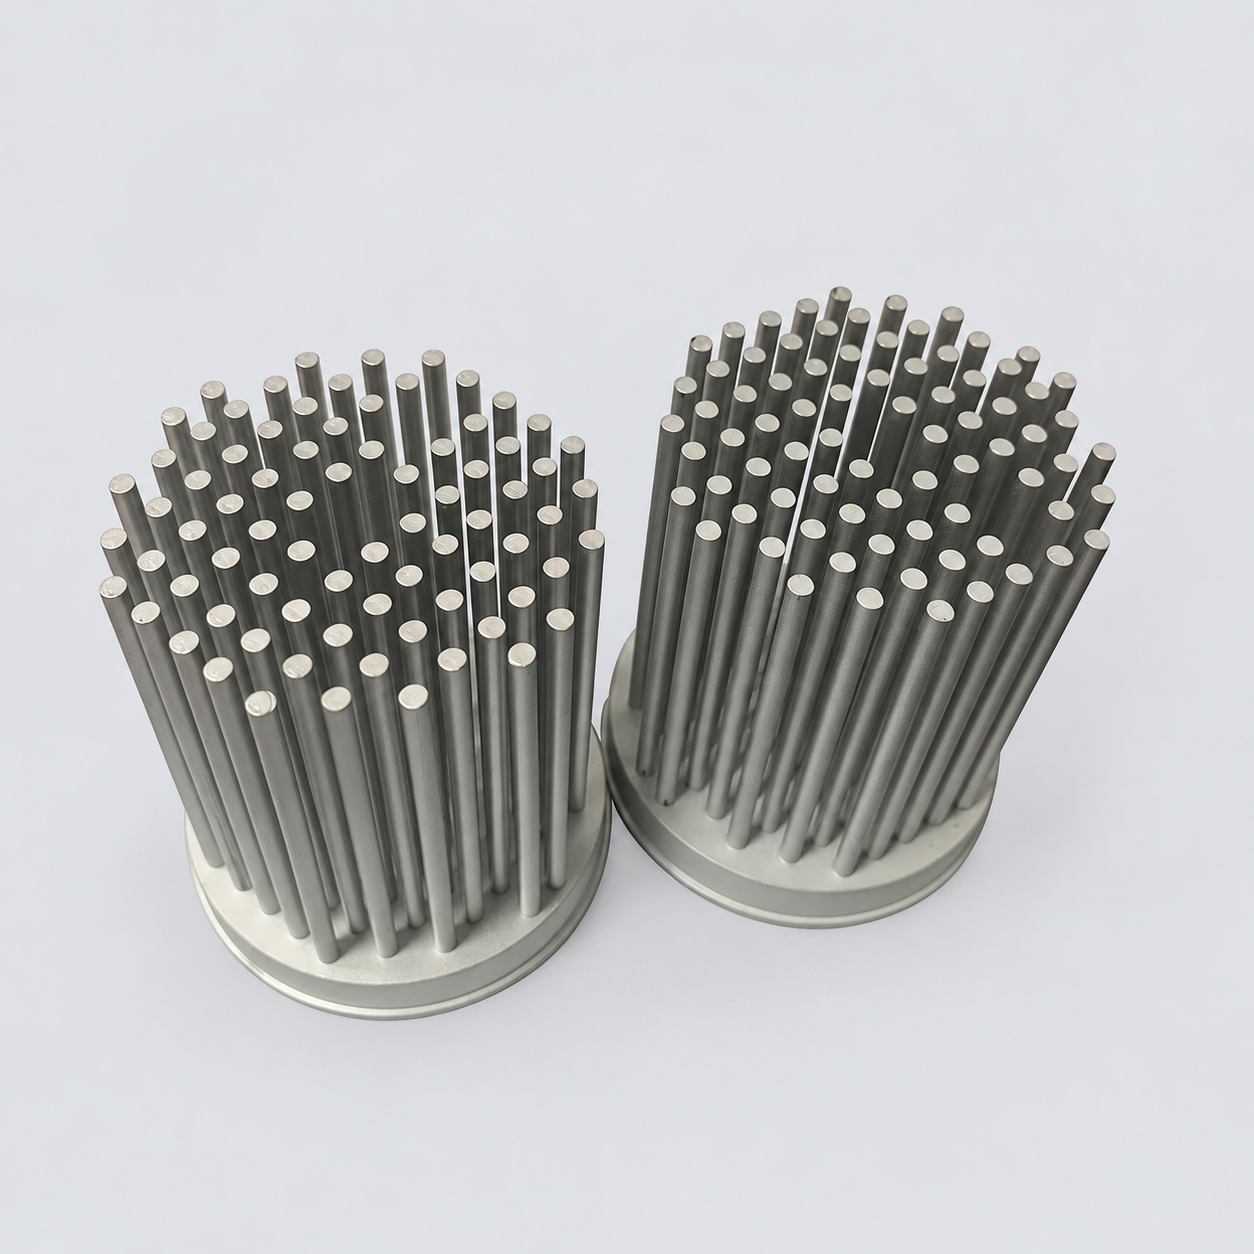
High-strength components for mechanically demanding systems.
Explore service →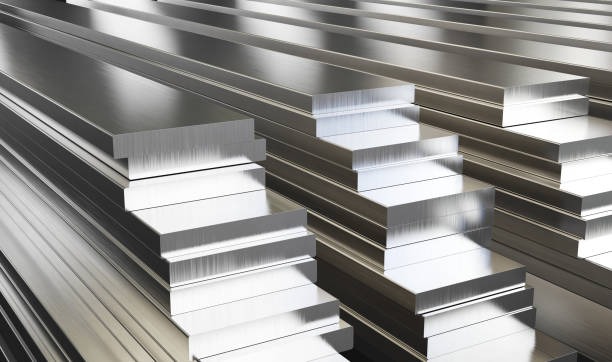
MATERIAL LIBRARY
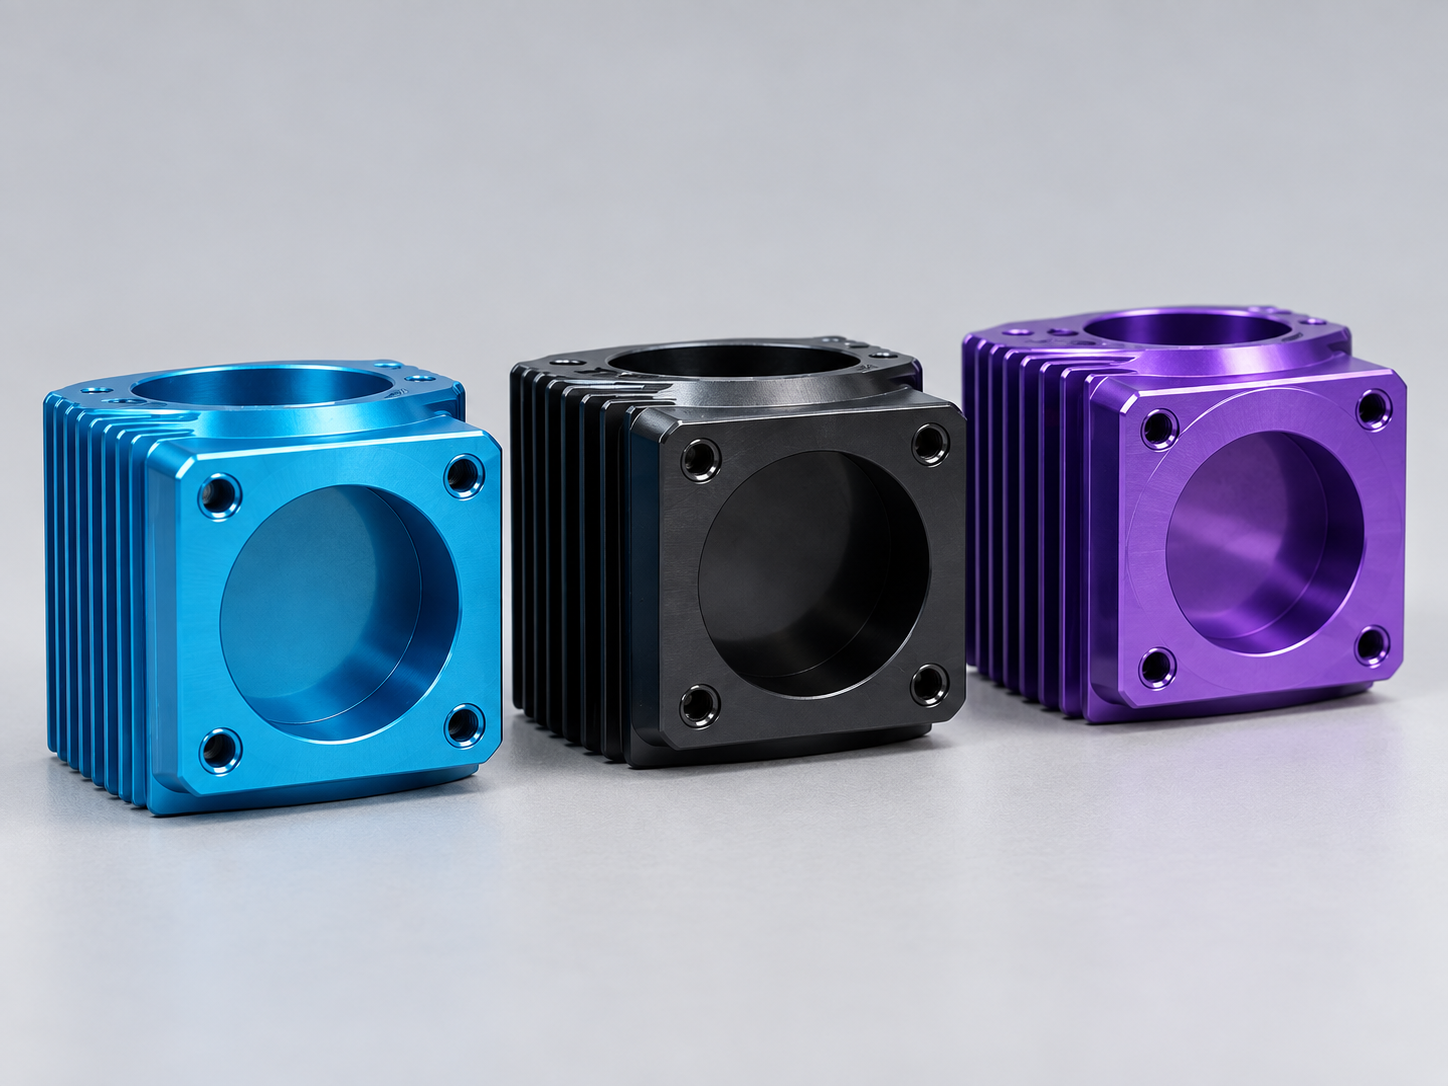
FINISH GUIDE
Confirm inspection references and critical features
Validate fit and alignment before repeat builds
Monitor precision bores, surfaces and interfaces
Measure complex geometry when required
Confirm assembly-facing features
Provide documented measurements upon request
Manufacturing built around alignment and repeatability.
Support custom gauges, nests and validation tooling.
Practical service for specialized instrument builds.
Focus measurement effort on functional, critical features.
Collaborate from prototype evaluation to repeat supply.
MANUFACTURING & QUALITY ASSURANCE